Ken and Barbara Kelly
The median home value in Agoura Hills, CA is $1,322,250.
This is
higher than
the county median home value of $790,000.
The national median home value is $308,980.
The average price of homes sold in Agoura Hills, CA is $1,322,250.
Approximately 73% of Agoura Hills homes are owned,
compared to 23% rented, while
3% are vacant.
Agoura Hills real estate listings include condos, townhomes, and single family homes for sale.
Commercial properties are also available.
If you like to see a property, contact Agoura Hills real estate agent to arrange a tour today!
Learn more about Agoura Hills.
Open House:
Saturday, 10/10 1:00-4:00PM
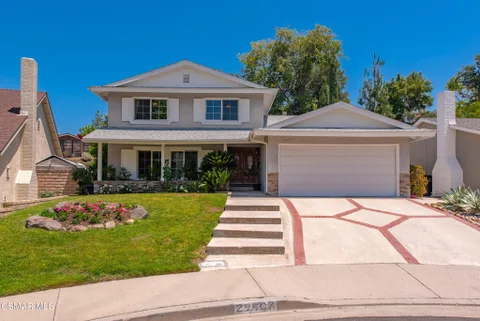
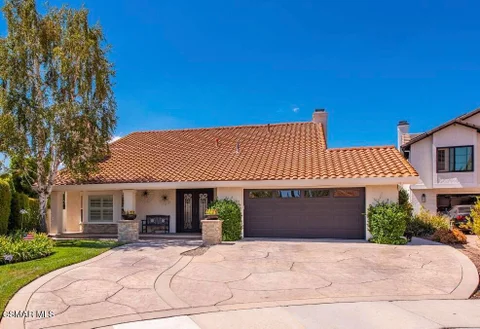
Move right into this beautifully maintained Hillrise home, ideally located at the end of a cul-de-sac just steps from the neighborhood park. This popular floor plan features a large living room with a view of Ladyface Mountain, a formal dining room, and an updated kitchen with maple cabinets, granite counters, a new stove and microwave, plus a newer refrigerator and dishwasher. The breakfast bar offers convenient casual dining and opens directly to the family room with a cozy fireplace. A downstairs bedroom and bath is ideal for guests, an office or multigenerational living. Upstairs, the main suite includes two closets, a designer tiled shower, and views of the backyard. The two additional bedrooms are generously sized and look out toward Ladyface Mountain. Outside, the private backyard provides a quiet, tranquil setting with a waterfall--an ideal spot to relax and enjoy the peaceful surroundings. Conveniently located near shopping, dining and freeway access.Served by the acclaimed Las Virgenes School Dist. Some
Open House:
Saturday, 10/10 1:00-3:00PM
GORGEOUS CALABASAS TOWNHOUSE | LARGEST FLOOR PLAN | GATED STEEPLECHASE COMMUNITY Don't miss this beautifully upgraded two-story townhouse-style home in the highly desirable gated community of Steeplechase in Calabasas! Offering approximately 1,385 sq. ft., this spacious Edinburgh floor plan features 2 bedrooms, 2.5 bathrooms, and the privacy of having no one living above or below you.The inviting main level features new hardwood flooring, a beautifully remodeled kitchen with custom cabinetry, granite countertops, breakfast bar, gas range/oven, dishwasher, microwave, and refrigerator. The bright and comfortable living room offers a wood-burning fireplace and a new sliding glass door and atrium window that open to a spacious private patio, perfect for outdoor dining, entertaining, or enjoying a BBQ.The first floor also includes a guest bathroom and full-size side-by-side laundry room for added convenience. Upstairs, you'll find two generously sized bedrooms, including a spacious primary suite. Both bathrooms have been tastefully updated, and the upper level features new hardwood flooring. A skylight and window above the dramatic entry staircase bring an abundance of natural light into the home. Enjoy direct access to the automatic-door attached two-car garage, providing excellent storage and convenience. Residents of Steeplechase enjoy resort-style amenities including two swimming pools, gym, sauna, and clubhouse. Ideally located with easy access to the 101 Ventura Freeway and Lost Hills Road, this home is just one block from excellent dining, shopping, and Erewhon Organic Market at Lost Hills and Agoura Road. Outdoor enthusiasts will appreciate being minutes from Malibu Creek State Park, with a scenic drive through the canyon to the beautiful beaches of Malibu. Beautifully upgraded, spacious, private, and ideally located, this Calabasas townhouse is an exceptional opportunity. Come see it before it's gone!
Open House:
Sunday, 10/11 1:00-4:00PM
Move-in ready, thoughtfully refreshed, and unexpectedly spacious, this 2-bedroom, 2.5-bathroom PUD townhome offers 2,043 square feet of light-filled living in Agoura Hills' Chateau Park community.Soaring ceilings, abundant windows, stained-glass details, two fireplaces, and a flexible floor plan give the home a distinct sense of character. Recent improvements bring warmth and consistency throughout, with light walls contrasted by darker doors and trim, luxury German laminate flooring, new bedroom carpeting, recessed lighting, updated fixtures, and a beautifully refinished dark-walnut banister.The main level offers connected spaces for living, dining, relaxing, and entertaining. A statement fireplace anchors the living room, while the interior atrium brings natural light and architectural interest into the center of the home. The refreshed kitchen features painted cabinetry, updated hardware, a new backsplash, and an oversized stainless-steel sink and faucet. A breakfast area, powder room, and attached two-car garage with direct kitchen access complete the main level.Upstairs are two generously sized bedroom suites. One features a fireplace, private lounge, walk-in closet, and spacious bathroom, along with a bar area that could be converted back into a wet bar. The second offers extensive closet space and a curved window nook ideal for reading, working, or relaxing.A private, low-maintenance patio offers a glimpse of the surrounding mountains and room to make the space your own.Chateau Park residents enjoy a pool and spa, tennis and pickleball courts, walking paths, greenbelts, and guest parking. Forest Cove Park, Las Virgenes schools, hiking trails, shopping, dining, and freeway access are all nearby.Refreshed, flexible, and full of personality, this home is ready to be enjoyed while still leaving room for its next owner's vision.Please review the description and let us know if there is anything you would like to add, remove, or revise. Your firsthand knowledge of the property is valuable, and we want to make sure the final version is both accurate and complete.
Open House:
Sunday, 10/11 2:00-4:00PM
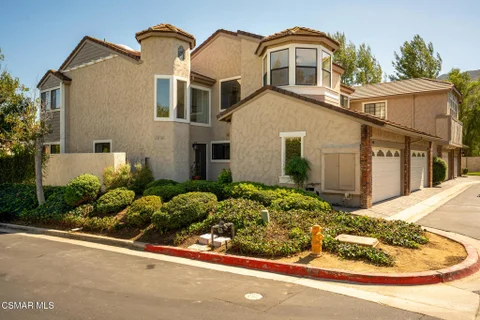
Beautifully updated 2 Bedroom, 2 Bath corner-unit townhome in the desirable Meadow Ridge community of Agoura Hills, with mountain views from nearly every room! The remodeled kitchen features stainless steel appliances, newer cabinets and countertops, and under-cabinet lighting, and newer flooring throughout adds a fresh, updated feel. Additional highlights include an in-unit laundry room, central air and heat, a cozy fireplace, plenty of storage and a private attached two-car garage. The Meadow Ridge community offers a pool and spa, earthquake insurance too, and all in a convenient location close to grocery stores, shopping, parks, trails, schools and transportation. Located within the excellent Las Virgenes school district.
Open House:
Saturday, 10/10 1:00-3:00PM
A special offering in the sought-after Chateau Springs in the heart of Agoura Hills, this 4-bedroom, 3-bathroom pool home sits on a rare double lot of over 10,000 square feet and offers more than 2,600 square feet of living space. The home features a spacious downstairs primary retreat with a recently remodeled bathroom, large walk-in closet, and classic stone fireplace as the centerpiece. The chef's kitchen showcases vaulted ceilings, granite counters, custom cabinetry, a separate bar area, and a breakfast nook, perfect for everyday living and entertaining. Upstairs, you'll find the secondary bedrooms and a full bathroom. The backyard is an entertainer's dream, complete with a large covered patio, fire pit, sparkling pool, and spa. Make your way up the stairs to take in beautiful Ladyface Mountain views and enjoy the versatile extra space on the upper level. Set on a unique lot that offers privacy, warmth, and functionality, this Chateau Springs home is a rare Agoura Hills opportunity.
Open House:
Saturday, 10/10 1:00-4:00PM
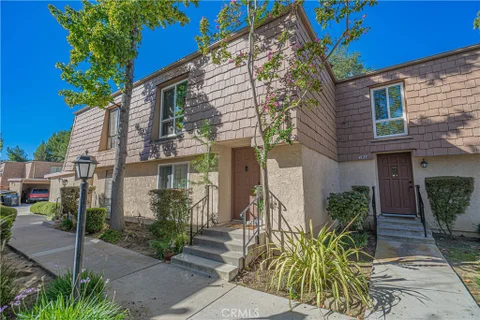
Discover the opportunity to own a thoughtfully improved 2-bedroom, 2-bath townhome in a peaceful Agoura Hills community, ideally located near shopping, restaurants, markets, parks, schools, freeway access and the beaches. Tucked toward the end of Yankee Drive, this home offers a quiet setting with friendly neighbors, two parking spaces, additional carport storage and a community pool and spa nearby. One of the home's standout features is the spacious, exceptionally private rear patio overlooking the hillside. The patio features stamped concrete installed in 2022, along with a retaining wall, privacy fencing and gas hookups for a future barbecue or spa - creating a wonderful outdoor setting for morning coffee, entertaining or simply relaxing at the end of the day. The seller has already completed numerous improvements, including interior painting, newer Milgard vinyl windows installed in 2020, water heater installed in 2020, newer heating and air-conditioning system installed in 2022, newer appliances and a newer walk-in closet organization system in the primary bedroom. Additional features include smooth ceilings throughout, recessed lighting, ceiling fans, terra-cotta tile flooring in the entry, kitchen, hallway and dining area, bamboo flooring in the downstairs bathroom, tile flooring in the upstairs bathroom, granite at the upstairs bathroom vanity, and distinctive poplar wood and brick accent walls that add character to the living spaces. A compelling opportunity for a buyer seeking an Agoura Hills location, private outdoor space and the ability to personalize the interior while benefiting from numerous improvements already completed by the seller.
Open House:
Sunday, 10/11 1:00-4:00PM
Welcome to this beautifully renovated home in the heart of Agoura Hills, ideally situated in the desirable Oakview Gardens community. Recently renovated inside and out, this exceptional home combines modern comfort, privacy, and serene mountain views with an inviting open concept spacious design. Step inside to a light filled interior featuring walls of glass that frame stunning views of the surrounding mountains and lush greenery. The spacious living room offers a warm and inviting fireplace, while the thoughtfully renovated kitchen features beautiful finishes, modern appliances, and an incredible breakfast nook perfect for casual dining. Upstairs, you'll find three generously sized bedrooms, including an impressive primary retreat designed to take full advantage of the spectacular mountain views. The primary suite features a comfortable sitting area, a beautifully redesigned en suite bath with a luxurious walk in shower and custom vanity, and a large walk in closet. The private backyard is truly a standout feature, offering an expansive outdoor retreat with an impressive covered patio, ideal for entertaining, al fresco dining, or simply enjoying the peaceful surroundings and incredible privacy. Recent upgrades include HVAC system, water heater, outdoor covered patio, renovations to all three bathrooms, new flooring and appliances, custom built ins in the oversized two car garage, and much more. Oakview Gardens offers great amenities including a community pool and spa. Conveniently located near parks, shopping, dining, and easy freeway access, this exceptional home is also situated within the award winning Las Virgenes School District. A rare opportunity to enjoy an extensively upgraded home, beautiful natural surroundings, exceptional privacy, and a prime Agoura Hills location, all in one of the community's most desirable settings on a quiet cul de sac street with ample guest parking!
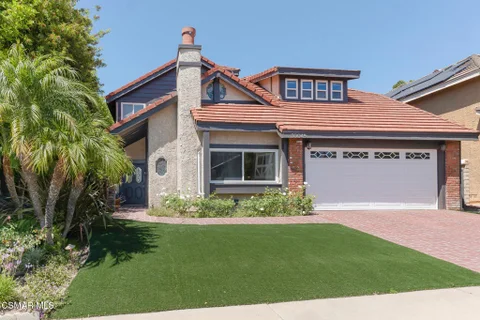
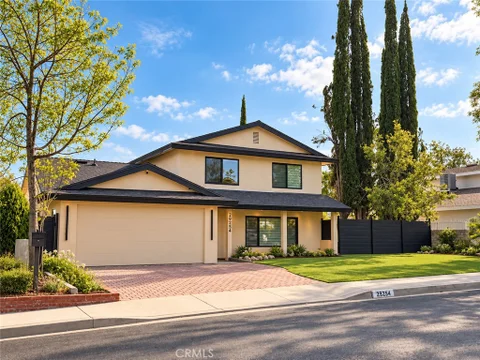
Welcome to 29254 Deep Shadow Dr a rare Agoura Hills residence where elevated design, modern engineering, privacy, and Lady Face Mountain views come together. Tucked at the end of a quiet cul-de-sac, this home was comprehensively reimagined in 2026 through permitted construction, with final inspections completed in September 2026. Approx. 2,524 sq. ft. on a 7,525 sq. ft. lot, the residence features 5 bedrooms, 4 bathrooms including a legal ADU. Originally built in 1972 with approx. 1,972 sq. ft., the home was expanded, substantially reconstructed, and redesigned for comfort, efficiency, and modern living. The refined interior features a custom contemporary kitchen with sleek cabinetry and premium LG, Bosch, Sharp, and Robam appliances, commercial-grade waterproof flooring, integrated storage, natural oak-veneer doors, and a sleek tempered-glass staircase. Interior walls were reconfigured for improved flow and functionality, while the balcony was rebuilt and enlarged. The renovation extends far beyond finishes: new reinforced roof and plywood sheathing, new exterior stucco, new insulated acoustic-performance windows with tempered safety glass where specified, new plumbing and sewer systems, whole-house water filtration, new electrical wiring and upgraded main panel, two independent HVAC systems, and extensive thermal and acoustic insulation. This all-electric home is solar-ready up to approx. 16 kW and includes infrastructure for charging two EVs. Apple-based smart-home features include interior and exterior lighting controls, six exterior security cameras, motion sensors, smart smoke detection, water-leak monitoring, expandable automation. The legal ADU offers a private entrance and address, kitchen, bedroom, bathroom, dedicated electrical subpanel, separate sewer connection, independent water heater, and laundry hookups ideal for guests, extended family, office use, or independent living. Additional highlights include two finished walkable attic storage areas, 5.1 home-theater wiring, an integrated custom 350W low-frequency audio system, dedicated 8K projector wiring, and infrastructure for a motorized screen up to approx. 14 ft. Designed for long-term ownership rather than as a conventional cosmetic flip, this exceptional property combines sophisticated design, extensive new systems, advanced technology, flexible living, and a truly special Agoura Hills setting. Some photos have been digitally enhanced using Al for lighting purposes
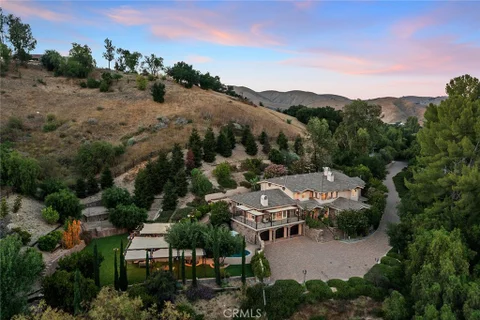
Set within the heart of Agoura's historic equestrian community, 6029 Fairview Road offers an exceptional blend of privacy, space, and modern luxury on approximately 2.5 acres. Set well back from the main road at the end of a long private driveway, the property feels remarkably secluded and peaceful, surrounded by the natural beauty and character that define Old Agoura. Thoughtfully renovated in recent years, the home has been updated with today's style and functionality in mind. At its center is a chef-inspired kitchen featuring Sub-Zero refrigerator and freezer units, a Viking six-burner cooktop, and Viking double ovens. Each bedroom is designed as its own private retreat with an en suite bathroom, while a dedicated movie theater adds another layer of comfort and versatility. Updated finishes throughout create a clean, contemporary feel while providing a beautiful foundation for the next owner to make the home their own. Outside, the property is designed to embrace Southern California living year-round. A pool and spa serve as the centerpiece of the grounds, complemented by a fully equipped outdoor kitchen, multiple dining and entertaining areas, a fire pit, and expansive space for recreation and gatherings. A detached workshop shed offers additional flexibility for hobbies, projects, storage, or creative use. Combining exceptional privacy, modern upgrades, generous acreage, and one of Old Agoura's most distinctive settings, 6029 Fairview Road offers the opportunity to enjoy a peaceful, tucked-away lifestyle while remaining conveniently connected to everything the surrounding community has to offer.
An absolute MUST-SEE to truly experience all that this exceptional home has to offer! Captivating, enchanting, inviting and full of character, this single-story residence has a warmth and presence that is simply beyond words. A completely private retreat surrounded by nature's beauty, tucked away from it all yet close to everything - the best of both worlds!The love, attention to detail and thoughtful upgrades poured into this residence are evident from the moment you arrive. Situated on a peaceful cul-de-sac with only a handful of other homes and facing open, protected space with sweeping views of Ladyface Mountain, the sense of tranquility is palpable. As you make your way to the striking stained-glass front door, you'll notice the manicured grounds, majestic oak tree, and delightful personal touches that set the tone for what awaits inside.As you enter, you're immediately welcomed by rustic hardwood floors, soothing tones, a fabulous floor plan, and picturesque views that speak to the soul. The eat-in kitchen features a built-in buffet, breakfast bar, abundant storage, gorgeous granite countertops, and direct access to the attached finished garage. A convenient pass-through connects the kitchen to the formal dining area, which shares an open setting with the living room - ideal for entertaining or simply enjoying everyday life.The living room is anchored by a stunning stacked-stone, wood-burning fireplace and features built-in bookshelves, along with access to one of the bedrooms, a landing area with double doors leading directly to the yard for effortless alfresco dining, the family room, and the bedroom wing.Tucked away for added privacy, the spacious family room is an ideal gathering place for movie or game nights, hosting a watch party, or quiet time spent relaxing against the backdrop of the surrounding landscape.The primary retreat is a true sanctuary, complete with a private patio and spa-inspired bathroom featuring dual sinks, Caesarstone countertops, a deep, jetted soaking tub, and additional closets. Two generously sized bedrooms and another well-appointed bathroom complete the bedroom wing.And then there's the magical wraparound yard - secluded, verdant, and wonderfully serene. Multiple conversation areas, a firepit, drought-tolerant landscaping, a drip irrigation system, and beautiful mountain views create an exceptional outdoor setting for unwinding, entertaining, and simply savoring the Southern California lifestyle.With nearby beach access, shopping, dining, award-winning schools, parks, trails and so much more, this is an incredible opportunity to own a home that truly feels like a private getaway in an enviable location.A special home like this is best experienced in person - come see for yourself!
Welcome to this stunning Craftsman-style retreat on the shores of Malibou Lake. A rare combination of timeless charm, modern luxury, and outdoor adventure. Thoughtfully designed for comfort and entertaining, this home offers breathtaking south-facing views of the lake and surrounding mountains from nearly every angle. The chef's kitchen is a showpiece, featuring a large center island, custom Knotty Pine cabinetry, Thermador appliances, a spacious pantry, and a cozy breakfast nook. The main living area showcases newer windows that flood the space with natural light, a classic fireplace, and access to a lovely, shared deck with the primary suite, all overlooking the shimmering lake. With three bedrooms, including a private primary suite on the main level offering a marble bath, soaking tub, and generous walk-in closet, the layout is both functional and inviting. A separate en suite bedroom and bath with a private entrance provides flexibility for guests, while a third bedroom and office share an additional full bath. Beautiful wood flooring runs throughout, complemented by a bonus basement area and a mud/laundry room for convenience. A two-car attached garage is complimented by ample guest parking. Set on nearly half an acre, the outdoor spaces are nothing short of exceptional! Terraced and fenced for maximum use and pet-friendly enjoyment. The covered stone patio is perfect for year-round entertaining with custom fire pit and plenty of seating The private covered boat dock invites endless waterfront fun, from boating and paddle boarding to swimming and fishing. Living at Malibou Lake Mountain Club means access to exclusive amenities including the private lake, pool, tennis and pickle ball courts, clubhouse, and a vibrant community social scene. Just 3 miles from the 101, this property combines peaceful seclusion with quick access to shopping, dining, and thousands of acres of protected open space and parkland. A truly one-of-a-kind lifestyle where every day feels like a getaway and where membership truly has its privileges.
Open House:
Saturday, 10/10 1:00-4:00PM
Welcome to this exceptional custom single-story residence, constructed in 2020 and situated on 1.52 pristine acres along scenic Mulholland Highway. The property offers breathtaking 360-degree panoramic views of the Santa Monica Mountains and surrounding landscape. Thoughtfully designed with the quality and style of today's finest newer construction, this four-bedroom, three-bath residence features an inviting open-concept floor plan ideal for both everyday living and entertaining. The light-filled gourmet kitchen showcases a striking white aesthetic, top-of-the-line appliances including a Sub-Zero refrigerator, Bosch Induction range, an oversized center island, a coffee bar/appliance garage, and beautiful Quartzite countertops. Throughout the home, rich wood floors, soaring ceilings, crown moldings create an elegant yet comfortable atmosphere while capturing the spectacular mountain views through oversized windows. The spacious primary bedroom has an enormous closet with built-ins, rear yard access and a luxurious bathroom with quartz counters, double sinks and a multi-head shower. The large secondary bedrooms feature mirrored wardrobes with built-ins, ceiling fans & plantation shutters. Single-light French doors open to an expansive covered patio and outdoor living area, complete with a pool, large spa and beautifully landscaped yard featuring low-maintenance artificial turf and drought-tolerant plantings - perfect for enjoying California's indoor-outdoor lifestyle while watching inspiring sunsets. An impressive 1,400-square-foot RV garage, plus an approximately 450-square-foot loft, provides exceptional flexibility for recreational vehicles, storage, hobbies, or additional workspace. The enormous driveway offers abundant parking for multiple vehicles and guests. Ideally positioned approximately 10 miles from Pacific Coast Highway, the property is also just minutes from beloved local destinations including The Old Place, Malibou Lake, and Peter Strauss Ranch Park, natural surroundings, and amphitheater hosting seasonal concerts. Zoned for horses and embraced by nature, the property provides a rare sense of privacy and tranquility with miles of nearby hiking and riding trails. The home is served by the award-winning Las Virgenes schools. Combining sophisticated design, expansive views, and generous amenities, this extraordinary property offers a rare opportunity to enjoy refined country living with convenient access to Malibu and the surrounding communities.
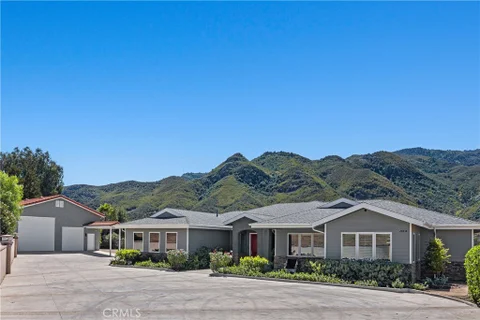
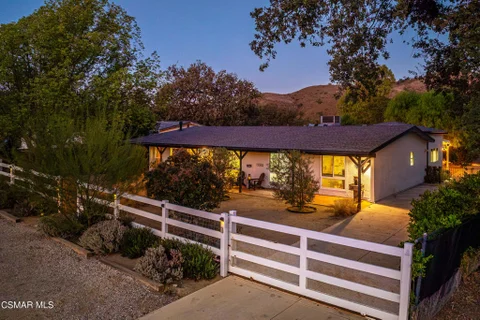
Welcome to this charming single-story ranch home in Old Agoura. Sited on a very usable, three-quarter-acre lot, the property is electronically gated and fully fenced with two driveways, a detached garage, and it's on sewer. The setup features dedicated horse-keeping facilities and sits just a short distance from Old Agoura Park, making it easy to use the riding arena and local trails. A tasteful remodel has given the home an amazing vibe you can feel the moment you step through the gate. Inside, the reworked layout flows perfectly across more than 2,400 square feet of living space that's bathed in natural light. High-quality finishes elevate the four-bedroom interior, which features French oak floors, a modern kitchen, an indoor laundry room with skylight, dual-pane windows, and a newer roof. The detached garage also offers great potential to convert into an ADU. Step outside to an open courtyard just off the back of the house, the ultimate spot for summer evenings under cafe lights. An English Garden naturally separates the main yard from the animal-keeping area, which includes a paved, gated driveway, roofed horse shelter and other amenities. You'll find plenty of shaded patios to take in the hillside views, along with abundant space for a garden, stall turn-out area or to park a horse trailer or RV. There's so much this ranch home offers, wrapped up into one property. Old Agoura is a delightful, rural neighborhood that's close to town, acclaimed Las Virgenes Schools and Cheeseboro Canyon Trail with its 4,000 acres of hiking, cycling and horseback riding trails. Only 20 minutes to Malibu beaches.
Designed for effortless indoor and outdoor living, this beautifully updated single story pool home offers an exceptional setting for everyday life and entertaining. The expansive backyard is a true extension of the home: a saltwater pool with Baja shelf and spa, a large covered patio with TV, surround sound and gas fireplace, an outdoor kitchen, a fire pit, and generous space for dining and gathering. A drip system, WiFi controlled sprinklers and automatic outdoor lighting make the grounds easy to keep.Spanning over 3,000 square feet, the home features an open floor plan enhanced by thoughtful upgrades throughout. The living room opens to the kitchen, creating an inviting, connected space, while a striking accent wall behind the fireplace adds a designer focal point and all new light fixtures bring a fresh feel to every room. The expanded kitchen offers endless storage, an oversized pantry, stainless steel Viking appliances and an extra large island with plenty of room for prepping and gathering. Beautiful, durable LVP flooring and detailed finishes carry through inside and out.Major improvements add comfort, efficiency and peace of mind: a new HVAC system installed in 2024, an updated water heater, fully paid solar, UV, blackout shades throughout, and full property hard wired security cameras.The spacious primary suite feels like a private retreat, with high ceilings, a sitting area beside the fireplace, direct access to the backyard, and a newly added custom closet. The primary bath features a soaking tub and separate shower surrounded by custom tilework. Three additional bedrooms, including one with an ensuite, provide flexibility for family, guests or a home office. A formal dining room and separate living area offer more room to gather or spread out in addition to a flex space for a seating area, office of atrium setting.The three car garage adds even more versatility: the third bay is a finished bonus space with air conditioning tied to the home's HVAC, ready to serve as a gym, office, studio or hangout.Set in Morrison Ranch, one of Agoura Hills' most sought after neighborhoods, with Las Virgenes schools, parks and trails close by. Four fireplaces, paid solar, a resort style backyard and a single level plan that lives the way Southern California is meant to.
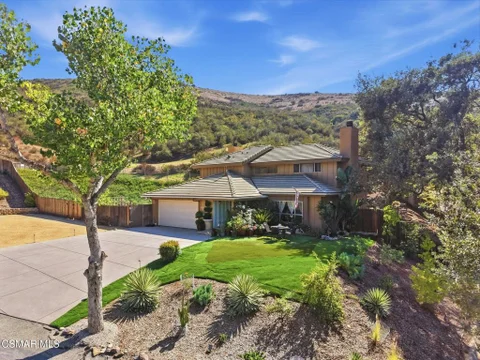
Welcome to 4915 Vejar Drive, a 3-bedroom, 2-bath home offering 2,207 sq ft of living space on an approximately 0.3-acre lot. Tucked at the end of the road and backing to the Santa Monica Mountains, the property enjoys a peaceful setting with beautiful natural surroundings and added privacy. Inside, the spacious floor plan offers multiple living and dining areas, abundant natural light, and two fireplaces that add warmth and character. The kitchen features generous cabinetry and counter space, stainless steel appliances, a gas range, and a large window overlooking the greenery outside. The home also includes an indoor laundry room and attached two-car garage. Outdoors, low-maintenance DG landscaping complements the expansive usable space, including a built-in BBQ and generous patio areas perfect for entertaining. A large driveway and additional parking area provide ample room for RVs, boats, trailers, recreational toys, and guests. With its unique end-of-road location, mountain backdrop, spacious lot, and abundance of parking, this property offers a rare combination of privacy, versatility, and room to make it your own.
Beautifully designed modern farmhouse in Seminole Springs, featuring three bedrooms and two bathrooms. The spacious living room offers vaulted ceilings, abundant natural light, and double Dutch doors. The well-appointed kitchen includes a center island, wood countertops, tile backsplash, premium appliances, and pantry storage. Lovely guest bathroom recently updated. Outside, enjoy a private backyard made for entertaining with mountain views, parking for three vehicles, and a large Tuff Shed. Currently the lowest-priced home in Seminole Springs, this property offers an exceptional opportunity in resident-owned community. Located approximately 15 minutes from Malibu beaches and five minutes from the 101 Freeway, shops, and restaurants. The home is also located within the Las Virgenes Unified School District. The $800 monthly HOA fee includes water, sewer, trash & land property taxes. Residents also enjoy access to community amenities, including a year-round heated pool and spa, clubhouse, fitness room, barbecue area, playground, billiards room, basketball court, dog park, and RV storage.
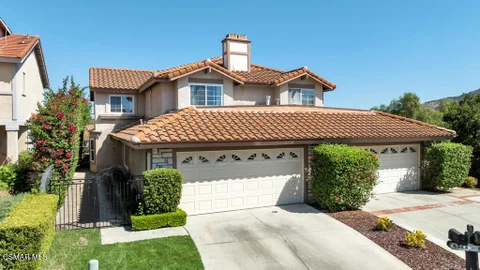
Located in highly sought-after Morrison Ranch on a cul-de-sac (NOT backing to Kanan), this is the turnkey Morrison you've been waiting for! Dual-pane windows throughout, newer electrical panel, tankless water heater, whole-house re-pipe, whole-house fan and more (ask agent)!A huge permitted downstairs remodel was completed in 2022. The kitchen and bathrooms have all been beautifully redone!Upon entering through the updated iron front doors, your eye is immediately drawn through the home to the stunning resort-style backyard. Beautifully updated front hardscape with a welcoming porch, wood-like flooring throughout, updated interior doors downstairs and smooth walls throughout.The living room features a bay window with plantation shutters, fireplace, vaulted ceilings and tall built-ins. Continue down the hall, past the powder room, to the jaw-dropping kitchen with custom cabinetry, quartz counters, a huge center island with built-in microwave and stainless Thermador appliances, including an impressive range/oven, dishwasher and large refrigerator with built-in wine cooler. Just off the kitchen is a butler's pantry where all your small appliances can be tucked away.The centerpiece of the home is the large dining area with a show-stopping chandelier, opening to the cozy family room with fireplace. Folding glass doors disappear to reveal the true entertainer's backyard! Off the family room is a mudroom area, dedicated laundry room and access to the epoxied garage.Up the wrought-iron staircase are four bedrooms, including the primary suite with walk-in closet. The secondary bathroom features a walk-in shower, while the primary bath offers a large marble shower and tub.The impressive backyard features stone flooring beneath a covered patio with fans that spans the length of the house. To the right is a built-in BBQ area for the resident grill master; to the left, a turf area perfect for play equipment and an attractive storage shed.And then there's the WOW factor--the saltwater, beach-entry PebbleTec pool! Your favorite vacation destination may just become your own backyard. Beyond the pool is a raised built-in fire pit with a generous built-in seating area. Truly an awesome Morrison Ranch home in area of award winning Las Virgenes Unified School District
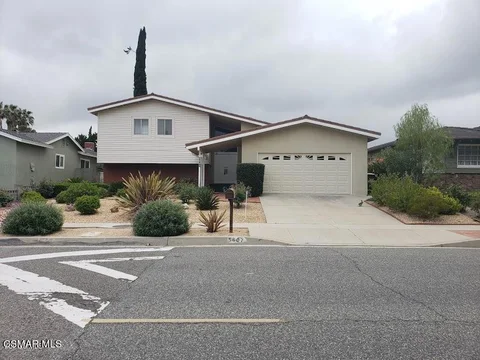
Welcome to this spacious 4-bedroom, 3-bathroom home offering approximately 2,315 sq. ft. of comfortable living space, in desirable Agoura Hills. This multi-level residence features two 3/4 bathrooms and one full bathroom, including a convenient downstairs bedroom with its own private 3/4 bathroom.The inviting kitchen features freshly varnished cabinetry, a breakfast nook/dining area, and a sliding door providing easy access to the backyard. The kitchen also features direct backyard access, making outdoor entertaining a breeze. The home has laminate and tile flooring, scraped ceilings, and dual-paned windows. Enjoy a spacious formal living room, while downstairs you'll find a large family entertainment room complete with a wet bar. This versatile space adjoins a separate, doored-off laundry room.Upstairs are three bedrooms, including a primary bedroom with its own 3/4 bathroom and shower. Two additional bedrooms share access to a newly upgraded shower/tub bathroom.The spacious two-car garage provides abundant storage, including a workbench, extensive storage space, and overhead rafters.Outside, both the front and back yards feature drought-resistant landscaping, helping reduce water usage while providing attractive, low-maintenance outdoor spaces. The backyard offers endless scenic views, along with a gas barbecue area and a shady patio cover--an ideal setting for relaxing, entertaining guests, and enjoying beautiful sunsets.With its extensive upgrades, flexible multi-level floor plan, generous storage, outdoor entertaining space, and panoramic views, this home offers a wonderful combination of comfort and functionality.
Welcome to this beautifully completely remodeled single story residence in the highly sought after Morrison Ranch community of Agoura Hills. With a refined modern aesthetic, this exceptional home offers the perfect combination of luxury, comfort, and an outstanding location.Step inside to discover a bright and thoughtfully designed floor plan featuring spacious living areas, beautifully appointed finishes, a stunning remodeled kitchen, and luxurious bathrooms. Every detail has been carefully considered, creating a sophisticated yet comfortable atmosphere designed for both everyday living and effortless entertaining.The single story layout offers exceptional convenience, while the expansive lot provides plenty of room to relax, entertain, garden, or create the backyard of your dreams. The indoor outdoor flow captures the best of the Southern California lifestyle.Ideally located in Morrison Ranch, you'll enjoy convenient access to highly regarded schools, neighborhood parks, shopping, dining, and some of Agoura Hills' best outdoor recreation. Nearby trails through Cheeseboro and Palo Comado Canyons provide endless opportunities for hiking, biking, and enjoying the surrounding natural beauty.Combining a brand new remodel, desirable single story living, an expansive lot, and an exceptional Agoura Hills location, this is a rare opportunity to own a truly turnkey home in one of the area's most desirable communities.
This remodeled and updated 3-bedroom + 2.5-bathroom + office home has been newly painted and carpeted. The home features a living room (with fireplace), dining room and family room opening to the kitchen. All three upstairs bedrooms have brand new carpeting. All of the bathrooms have been beautifully remodeled. Entire home has energy saving double-pane glass windows. As most of the home's garage area has been converted into an office space, the garage itself is not a suitable parking space for vehicles. The large, fully enclosed backyard is very private and serene. Located near excellent schools (Las Virgenes School District), shopping, restaurants and Lake Lindero Country Club. Lake Lindero Country Club offers a Junior Olympic-size swimming pool, tennis, pickleball courts, restaurant, 9-hole golf course and a driving range. Great location !! Great Neighborhood !!
Open House:
Saturday, 10/10 1:00-3:00PM
Beautifully updated and thoughtfully designed, this three-bedroom Agoura Hills home offers a stylish blend of modern finishes, comfort, and functionality. Warm wood-look flooring creates a welcoming feel throughout the main level, where multiple living spaces provide plenty of room to gather, entertain, or simply relax.At the center of the home is a beautifully redesigned kitchen featuring quartz countertops, custom tilework, floating shelves, soft-close cabinetry, customized drawer inserts, and newer appliances. The open layout connects effortlessly with the surrounding living spaces, creating an inviting setting for both everyday living and entertaining.Upstairs, the spacious primary suite features a beautifully remodeled bath with designer finishes, while the two secondary bedrooms are enhanced by professionally designed California Closets. The newly remodeled secondary bathroom is a standout addition, showcasing sophisticated finishes including honed herringbone porcelain mosaic tile and dramatic 24'' x 48'' polished porcelain tile for a fresh, elevated look.Additional improvements have been made throughout the home, including newer dual-pane windows that bring in abundant natural light while enhancing energy efficiency. Major systems have also been thoughtfully upgraded with a high-performance Bosch HVAC system and new ducting, a newer water heater, and a newer ultra-quiet garage door opener.Step outside and enjoy the private outdoor space beneath a sleek aluminum pergola, creating a wonderful extension of the home for relaxing California indoor/outdoor dining, and entertaining throughout the year.Ideally located within a desirable Agoura Hills community offering an association pool and spa, this home enjoys convenient access to nearby parks, shopping, dining, and the area's highly regarded schools. Beautifully improved and move-in ready, this is a home where style, comfort, convenience, and an exceptional location come together effortlessly! Do not miss this one.
There's something special about life in the great neighborhood of Liberty Canyon in Agoura Hills, where the beauty of the Santa Monica Mountains, miles of open space and trails, and a relaxed community atmosphere come together to create a lifestyle that feels both connected and wonderfully removed from the everyday rush. Set back from the street on an exceptionally large lot, this 4-bedroom, 3.5-bath home is thoughtfully renovated with a reimagined floor plan. With over 3,000 sq. ft., the home was designed with both everyday living and entertaining in mind. Offering an oversized family room and a separate living room with vaulted ceilings and skylights, each enhanced by its own fireplace, the home provides inviting spaces to gather, relax, and enjoy time together. A formal dining room provides the perfect setting for special occasions, while a comfortable kitchen nook creates a welcoming spot for casual meals and morning coffee. Upstairs, the thoughtful layout continues with two primary bedroom suites, offering exceptional flexibility for extended family, guests, or simply the luxury of having more than one private retreat. One of the primary bathrooms features a spa tub, creating a relaxing space to unwind. Two additional secondary bedrooms are connected by a Jack-and-Jill bathroom, while a conveniently located upstairs laundry room adds another level of ease and functionality to everyday living. A three-car garage provides ample parking and storage, while the exceptionally large lot of over 16,000 sq. ft. opens the door to so many possibilities. Mature fruit trees add to the charm of the property. Whether you envision creating an incredible outdoor entertaining space, adding recreational amenities, cultivating gardens, or simply enjoying the rare luxury of having room to spread out, this property offers a wonderful canvas to make it your own. Conveniently located near hiking trails, restaurants, and shopping, with Malibu just a short drive away for an afternoon by the coast. Part of the award-winning Las Virgenes Unified School District.
Tremendous upside potential here! Exclusive opportunity for an estate renovation project for those looking to build immediate equity. The seller is highly motivated. Located in a wildly popular, equestrian development where custom homes sit on generous acreage, it's unexpectedly just minutes to town. The home was rebuilt down to the studs in 1999 and is dripping with gorgeous, custom millwork. A thoughtful update will blend this beautiful craftsmanship with warm modern style. The property either needs a new septic system or a connection to the public sewer, enhancement of the tennis court retaining wall, pool renovation and thoughtful interior remodel to retain the rich millwork. The grounds, location and privacy are unparalleled, and the property has not changed hands in over 30 years. Sited on nearly two breathtaking acres, the sense of permanence among the grounds is unforgettable. Adorned with a magnificent Heritage Oak and a canopy of stately mature trees, it's the kind of place that is rarely available for purchase. Anchored by a grand stone-and-iron main entrance gate with a sweeping driveway that curves gracefully to a separate exit gate, it's a nod to true estates of the 40's era. From its elevated vantage point on an enormous flat knoll, the property delivers long-range views of the Santa Monica Mountains and overlooks conservancy land to the east.Amenities include a rock-rimmed swimming pool, charming potting house and a full-size, lighted tennis court that can be split into two pickleball courts. There is also plenty of room to build an ADU, barn, house a car collection, and install a vegetable garden.Inside, the nearly 6,500-square-foot main residence is a masterclass in classic craftsmanship, defined by rich millwork, diamond paned beveled glass windows, six custom fireplaces, and dual staircases. The interior spaces are highlighted by an exquisite formal dining room with hand-carved wood fireplace and a sophisticated pub room that serves up a moody and enticing ambiance. A large butler's kitchen sits between the dining room and main kitchen. The interior also houses a voluminous artist studio with private entrance, and a first-floor primary suite with dual baths & closets.Situated in Old Agoura near the Cheeseboro Canyon trailhead, the home resides in the popular, equestrian neighborhood of Old Agoura. It's about 20 minutes to Malibu, and close to top-tier public and private schools, as well as shopping and freeway access.
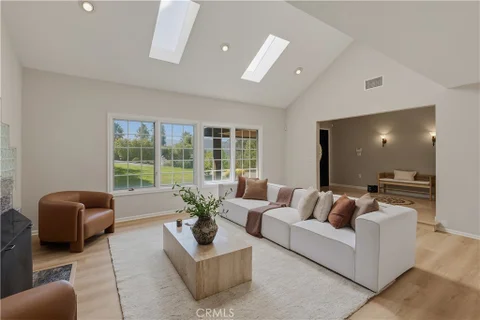
Morning walks at Forest Cove Park across the street. Evenings by your backyard fire pit. Movie nights in your own home theater. This is a home built around the moments that matter. Soaring ceilings, natural light, and a dramatic fireplace welcome you inside, while a skylit kitchen with a waterfall island becomes the natural gathering place. Open the sliding doors to a backyard framed by hillside greenery, with covered dining, a built-in barbecue, and fireside seating. Four bedrooms, including a downstairs guest suite and an upstairs primary retreat with a walk-in closet, offer space to gather and room to recharge. Located within the highly regarded Las Virgenes Unified School District, known for its award-winning schools, this Agoura Hills home brings together beautiful design, outdoor living, and a location that makes everyday life feel special.
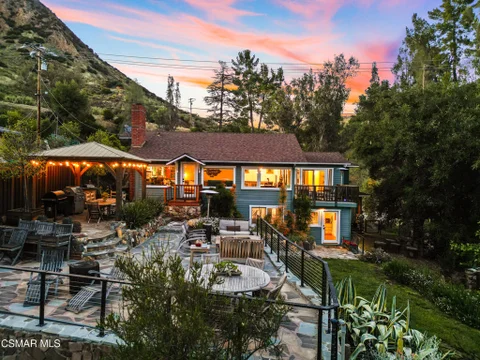
Rare opportunity to own a piece of Malibou Lake history! This classic 1925 Craftsman, one of the community's original homes, offers vintage charm with thoughtful modern updates. Set on nearly half an acre, this 3-bedroom, 2-bath beauty features original Douglas Fir flooring, a massive stone fireplace, and a spacious wood deck that captures serene mountain and lake views. The remodeled bathrooms and updated kitchen blend seamlessly with the home's timeless character, while a dedicated craft room, finished laundry area, and ample storage provide everyday convenience. Enjoy the ultimate Malibou Lake lifestyle with your own private boat dock, perfect for boating, fishing, swimming, or paddleboarding. Membership includes use of the community pool, tennis and pickleball court, and clubhouse, creating a true resort-like setting. Located just minutes from beaches, shops, and the 101 Freeway, with Malibu Creek State Park and Paramount National Recreation Area nearby, this is one of the last chances to own a lake classic under $ 2 million. A rare, enchanting escape where history, nature, and community meet.
Website designed by Constellation1, a division of Constellation Web Solutions, Inc.