Ken and Barbara Kelly
The median home value in Aliso Viejo, CA is $940,000.
This is
higher than
the county median home value of $900,000.
The national median home value is $308,980.
The average price of homes sold in Aliso Viejo, CA is $940,000.
Approximately 57% of Aliso Viejo homes are owned,
compared to 39% rented, while
4% are vacant.
Aliso Viejo real estate listings include condos, townhomes, and single family homes for sale.
Commercial properties are also available.
If you like to see a property, contact Aliso Viejo real estate agent to arrange a tour today!
Learn more about Aliso Viejo.
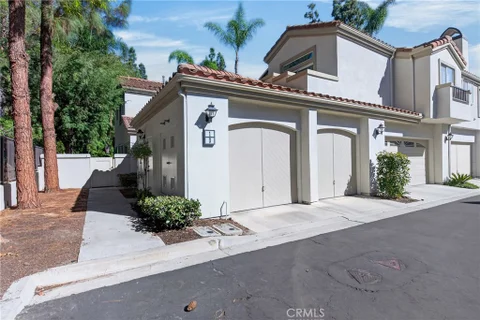
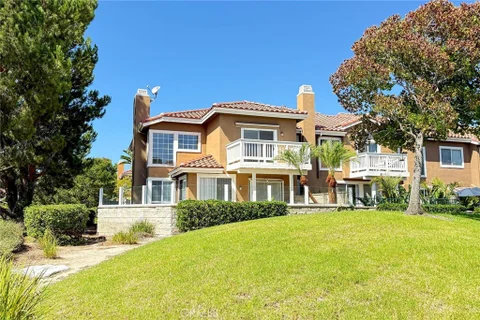
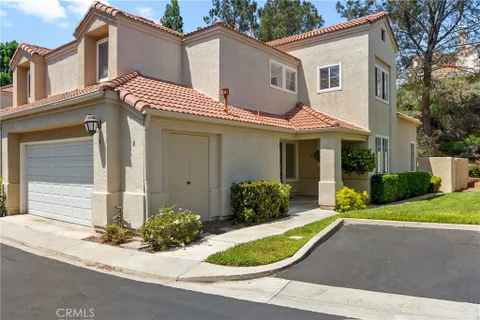
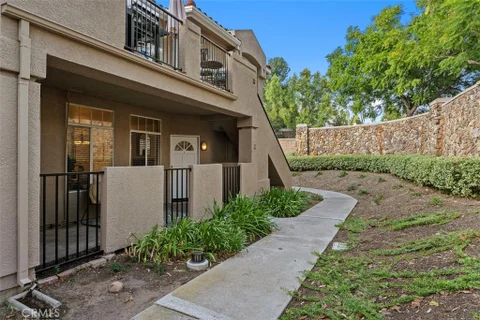
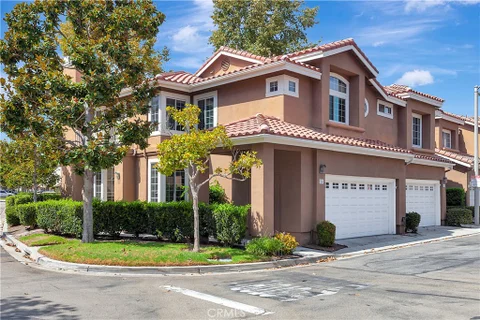
COMING SOON in Aliso Viejo! Tucked away in a private location within the gate-guarded Montelena community, this desirable end-unit condo offers the comfort and feel of a home with no neighbors above or below. The thoughtfully designed two-story floor plan features two spacious upstairs bedrooms, each with its own private bathroom, plus a convenient powder room on the main level. The main living area features a welcoming fireplace and an easy flow between the living, dining and kitchen spaces, while interior laundry and generous under-stair storage add everyday functionality. Step outside to your own private outdoor space, ideally positioned near a peaceful greenbelt and offering a wonderful setting to relax, entertain or enjoy the Southern California lifestyle. A two-car garage located just steps from the residence provides additional convenience. Residents of Montelena enjoy a gated community setting along with access to a community pool and spa, picnic and recreation areas, and beautifully maintained common spaces. Ideally located near Aliso Niguel High School with convenient access to shopping, dining, parks, hiking and biking trails, major transportation routes and everything South Orange County has to offer. Laguna Niguel Regional Park, Aliso and Wood Canyons Wilderness Park and the beaches of Laguna Beach are all within easy reach. Offering privacy, an excellent location and a versatile dual-suite floor plan in one of Aliso Viejo's established gated communities, 1 Sagunto is an opportunity you won't want to miss. More details and photos coming soon!
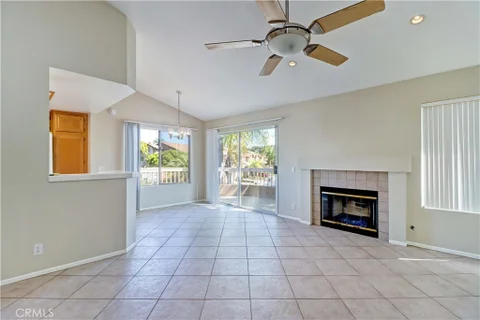
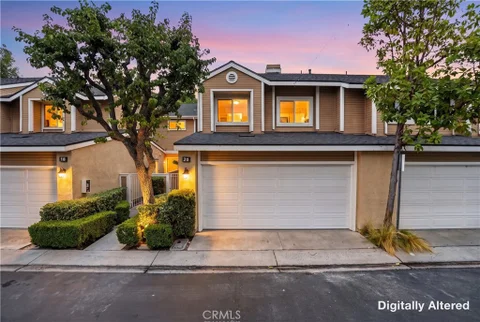
Location! Location! Location! This Upstairs Condo Is On One Level And Features 2 Bed, 2 Bath, 2 Car Attached Garage. There Is New Carpet, New Paint And New Light Fixtures. The Kitchen Is Open To The Family Room And Eat In Kitchen. It Has A Gas Fireplace For Cozy Nights. Private Balcony Off The Kitchen And Master Are A Relaxing Place To Unwind. Master Bath Offers Dual Vanity And Has A Large Walk-In-Closet. Master Bedroom And Secondary Bedrooms Have Brand New Carpet. Close To Toll Road, Schools, Shopping, Restaurants, Beaches And John Wayne Airport. Hurry, This Will Not Last!!
Open House:
Sunday, 10/11 2:00-5:00PM
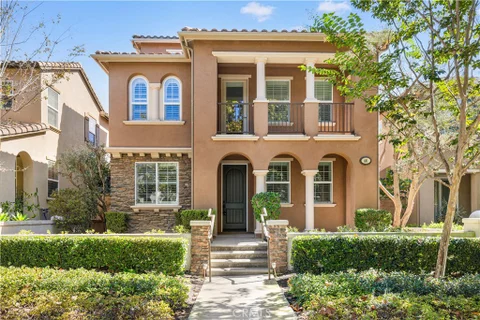
Experience elevated living in the prestigious Glenwood Country Club community of Aliso Viejo. Ideally positioned in a coveted front-row location overlooking expansive lawns, lush greenbelts and mature tree-lined surroundings, this beautifully maintained three-story single-family residence offers an exceptional blend of comfort, style, and resort-inspired living. A charming covered front porch welcomes you into a bright and inviting interior featuring high ceilings and brand-new luxury vinyl flooring throughout. The main level offers a highly desirable bedroom and full bathroom, ideal for guests or multi-generational living. The gourmet kitchen is appointed with an oversized center island, stainless steel appliances, solid wood cabinetry, and a walk-in pantry, opening seamlessly to the spacious living areas. The formal dining room features a cozy fireplace, while the generous family room offers a built-in TV/media center for comfortable everyday living and entertaining. The second floor features three bedrooms and two bathrooms, including a spacious primary suite designed for relaxation. The primary retreat offers abundant built-in cabinetry and opens to an exclusive private balcony. The luxurious primary bathroom includes a walk-in closet, soaking tub, separate shower, and dual vanities. Two additional guest bedrooms provide comfortable accommodations, while the dedicated laundry room includes its own sink for added convenience. The third floor presents a spacious loft with beautiful mountain and community views - perfect for a home office, media room, playroom, or additional entertaining space. The private side yard extends the living space outdoors with a covered patio, paved flooring, charming flowerbed, and a walkway, creating a peaceful setting for outdoor dining, gardening, or relaxing. Enjoy the exceptional Glenwood lifestyle with convenient access to the Country Club, including social membership access to the private Jack Nicklaus-designed 18-hole golf course, fitness facility, spectacular clubhouse, and the Glenwood Aquatic Center with an Olympic-size swimming pool. Conveniently located just minutes from Aliso Viejo Town Center, with easy access to the 73 Toll Road and 133 Toll Road. Within the award-winning Aliso Niguel High School boundary. This exceptional home combines an enviable greenbelt setting, thoughtful three-story floor plan, extensive upgrades, and access to outstanding community amenities - an opportunity not to be missed.
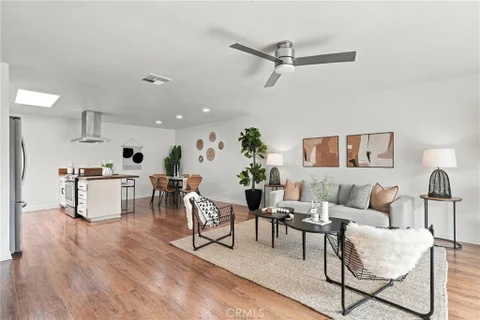
Opportunity knocks to own a single-level, 2-bedroom, 2-bath condo in the highly desirable Seagate Colony in Laguna Audubon. This home is 15 minutes to the beach and zoned for award-winning Laguna Beach schools! This spacious ground-floor unit with NO STAIRS features an open floor plan, brand new carpet throughout, fresh interior paint, high ceilings and abundant natural light. The light and bright kitchen offers white cabinetry and countertops, stainless steel appliances, and a convenient breakfast bar. The adjacent dining area overlooks the spacious living room, complete with a cozy fireplace - perfect for relaxing or entertaining. Two private en-suite bedrooms provide the comfort and flexibility of dual primary suites. The main primary bedroom has a walk-in closet, dual sinks, and a tub/shower combination. The second bedroom features two closets, and its own private en-suite bathroom. Step outside to the large, private fenced patio - an ideal space for enjoying your morning coffee or entertaining friends and family. Additional conveniences include a dedicated enclosed laundry room, one detached garage, and an assigned parking space. Residents of Seagate Colony enjoy resort-style amenities including two pools, two spas, a fitness center, clubhouse, and scenic walking trails. HOA dues also include water, trash, building insurance, roof and building maintenance, and landscaping. Located within the highly regarded Laguna Beach Unified School District, this home is approximately 15 minutes from the beach and just minutes from shopping and dining at Aliso Viejo Town Center, scenic hiking and biking trails, freeways, toll road and only 15 minutes to UC Irvine. Low property taxes and no Mello-Roos further enhance the value. Whether you're searching for a primary residence, second home, or investment property that rents quickly, this move-in-ready condo offers an exceptional opportunity to own in one of Orange County's most desirable coastal-area communities
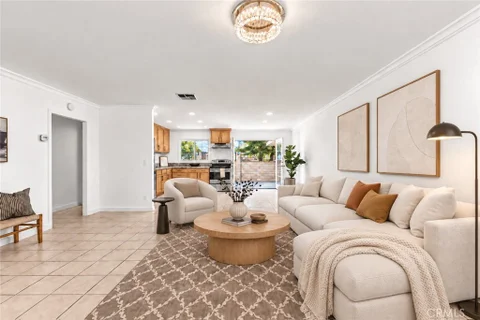
DETACHED HOME WITH LARGE YARD IN THE HIGHLY SOUGHT AFTER "THE POINTE" GATED COMMUNITY WITHIN EASY WALK TO HIGHLY RATED SCHOOLS! Awesome location with large yard and no homes directly behind and mature trees for added privacy. Large living and dining room with sliding door access to the rear yard and open to the large kitchen with granite countertops, high end Viking range and stainless steel appliances. Second story featuring two primary suites plus a large landing which could be used as an office niche. Property has been repiped with PEX and updated AC. Upgraded bathroom fixtures and brand new stainless steel dishwasher being installed soon. You can make it your own by adding fresh interior paint and some updating but a great opportunity to buy a DETACHED home with a nice size yard ad a great location! Excellent proximity to Aliso Viejo Town Center with shops, restaurants and entertainment, easy toll road (73), beach and freeway access (via 133) and nearby hiking, biking and nature trails!
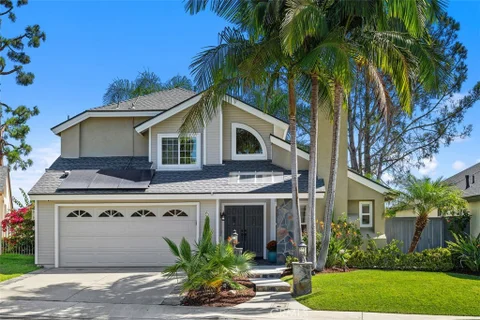
Welcome to 6 Briarglenn, a beautifully maintained two-story home in Aliso Viejo's desirable Glenwood Terrace community. Offering 3 bedrooms, 3 bathrooms, approximately 1,659 square feet, and a 4,250-square-foot lot, this inviting home combines thoughtful updates with comfortable indoor-outdoor living. The light-filled living and family areas feature vaulted ceilings, wood-look ceramic tile flooring, and a stone-accented fireplace. The upgraded kitchen opens seamlessly to the dining and family areas and features beautiful cabinetry, quartz countertops, newer stainless steel appliances and a walk-in pantry. A main-level bedroom and full bathroom provide flexibility for guests or everyday living, while the two-car attached garage with direct access adds everyday convenience. Upstairs, the spacious primary suite features vaulted ceilings, a walk-in closet, an upgraded bathroom with granite countertops and a walk-in shower, plus access to a private deck with beautiful mountain and sunrise views. An additional generously sized bedroom with ensuite bathroom completes the upper level. The private backyard offers a wonderful setting for entertaining and relaxation, featuring a covered patio with ceiling fans and infrared heaters, above-ground jacuzzi/spa, built-in BBQ, fire pit, and ample space for outdoor gatherings. Numerous improvements provide added comfort, including a 2022 roof replacement, solar panels, a 200-amp electrical panel, Tesla EV charger, tankless water heater, whole-house repipe, recessed lighting and ceiling fans, hardwood flooring on the staircase and second level, and a 2026 Section One termite clearance. Residents of Glenwood Terrace enjoy a variety of community amenities, including a lap pool, children's pool, spa, fitness center, clubhouse with kitchen, lighted tennis courts, playground, picnic areas, and greenbelt pathways. Conveniently located near schools, shopping, dining, hiking and biking trails, the 73 Toll Road, major freeways, and Southern California beaches. Low HOA dues and no Mello-Roos tax add to the appeal of this well-appointed Aliso Viejo home.
Open House:
Saturday, 10/17 1:00-4:00PM
Welcome to 23 Kewen Way, a beautifully maintained detached home located in the desirable Cozumel neighborhood of Aliso Viejo. Offering approximately 2,053 square feet, this inviting residence features three bedrooms, two-and-one-half bathrooms and a versatile upstairs loft. The bright, open floor plan includes formal living and dining areas enhanced by abundant natural light, crown molding, plantation shutters and neutral tile flooring. At the heart of the home is an upgraded kitchen featuring granite countertops, rich wood cabinetry, stainless-steel appliances, a decorative tile backsplash and an oversized breakfast bar with generous seating. The kitchen opens to the spacious family room, complete with a cozy fireplace and custom built-in cabinetry - an ideal setting for everyday living and entertaining. Upstairs, the loft provides flexible space for a home office, media room, playroom or study area, while the conveniently located upstairs laundry makes daily living easier. The beautifully remodeled primary bathroom showcases a dual-sink vanity with granite countertops, a dedicated makeup area, private water closet and oversized walk-in shower with frameless glass enclosure, built-in bench, dual showerheads and decorative tile accents. The backyard backs to a landscaped hillside with no home directly behind or overlooking the property, creating an exceptionally private and peaceful setting. An attractive Mediterranean-style exterior, tile roof, mature landscaping and attached two-car garage complete the home. Residents of Cozumel also enjoy a neighborhood tot lot for younger children. Conveniently located near parks, hiking and biking trails, shopping, dining and highly regarded local schools, 23 Kewen Way offers an exceptional opportunity to enjoy the Aliso Viejo lifestyle.
AMAZING OPPORTUNITY in one of Aliso Viejo's most sought-after communities! Built by Hearthside Homes in 1997, the charming Memory Lane neighborhood features floor plans inspired by beloved television families, including The Ricardos, The Nelsons, and The Cunninghams. Welcome to 17 Berkshire, featuring The Cunninghams, the largest floor plan in the community. This highly desirable residence offers approximately 2,244 square feet of living space on a large corner lot and is thoughtfully designed with a downstairs bedroom and full bath, as well as both front and rear staircases for added convenience and flexibility. Special features provide peace of mind and long-term value, including dual-pane windows, a newer HVAC system, and a complete home repipe. The home's prime location places you adjacent to Oak Park, within close proximity to award-winning Canyon Vista Elementary School, Soka University, and all the shopping, dining, and recreation that make Aliso Viejo such a desirable place to call home. Enjoy easy access to scenic walking and biking trails, neighborhood parks, and the exceptional lifestyle this vibrant community offers. This is a rare opportunity to own in one of Aliso Viejo's most cherished neighborhoods.
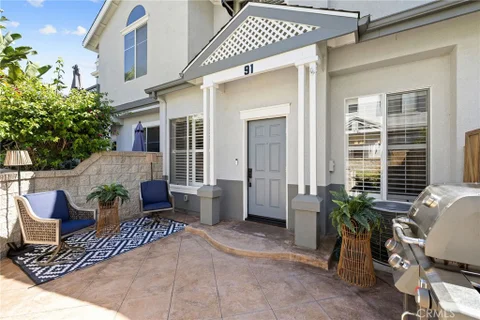
Welcome to 91 Carlsbad Lane, a completely remodeled, meticulously maintained, turnkey condo in Aliso Viejo's Coronado community. Nothing inside has been left untouched - just grab your bags and move in. The two-story home offers approximately 1,082 square feet of living space and an enclosed patio. Plantation shutters throughout give the home a cohesive, polished look while letting you adjust the natural light. After a warm day, the whole-house fan draws in cooler evening air to help keep the home comfortable. Upstairs, the home features two spacious primary suites, each with its own private en-suite bathroom and walk-in closet, offering comfort and privacy for residents and guests. Indoor upstairs laundry adds everyday convenience, while a powder room serves the main level. The attached, finished two-car garage offers direct access, an epoxy floor, and overhead storage racks. The HOA re-piped the property in 2019, painted the exterior in 2025, and installed a new roof in 2026. Coronado residents enjoy a community pool and spa. The home is located in the Capistrano Unified School District, with excellent schools nearby, and is close to Aliso Viejo Town Center, parks, trails, and Laguna Beach.
Open House:
Sunday, 10/11 1:00-4:00PM
Beautiful Pacific Ridge view home featuring 4 bedrooms, 2.5 bathrooms, a small private pool and a three car garage. Vaulted ceilings and abundant windows create a light, open feel throughout. The kitchen opens to the family room with a breakfast bar, fireplace and built in shelving. All bedrooms are upstairs. Enjoy a private backyard with a small pool, built in BBQ and beautiful views. Additional highlights include a HALO whole-house filtration system, epoxy garage flooring and a desirable double- ended cul-de-sac location. Close to award winning schools, trails, shopping and dining.
Sweeping Laguna Canyon views and spectacular sunsets set the scene for this four-bedroom home in the sought-after Vista Ridge community of Aliso Viejo. A versatile floor plan includes a downstairs bedroom and full bathroom, while the builder's optional fifth-bedroom area is currently an open space within the expanded primary suite, offering room to tailor to your needs. The kitchen features brand-new quartz countertops and a mosaic backsplash, bringing a fresh look to the heart of the home. Newer carpet and tile flooring extend throughout, complemented by ceiling fans and updated bathrooms with tile showers and granite countertops. In the family room, a fireplace with a beautiful mantel and decorative surround creates an inviting focal point for gathering or relaxing. The spacious primary suite provides a comfortable retreat, with its additional space offering possibilities for a sitting area, home office, or future fifth bedroom. Outside, the backyard features a firepit and a patio area with room for an outdoor dining table, creating an inviting setting for gathering and dining under the evening sky. The balcony/deck offers another spot to unwind and take in the sweeping canyon views and colorful sunsets. An abundance of nearby hiking and biking trails makes it easy to enjoy the outdoors, while Canyon Vistas Park is just around the corner with walking trails, volleyball courts, and a shaded playground. From exploring the neighborhood to taking in the evening skies at home, this property brings together flexible living space and an exceptional setting. Located in the highly sought after Capistrano Unified School District.
Welcome to this beautifully appointed detached, two-story home, ideally positioned on an exceptional view lot in the highly sought-after gated community of The Pointe in Aliso Viejo. Featuring 3 bedrooms plus a versatile loft and 2.5 bathrooms, this desirable floor plan offers a dramatic high-ceiling foyer, inviting dining area, and spacious great room with a cozy fireplace. The elegant primary suite features a private balcony, walk-in closet, and private primary bath. Spectacular panoramic views of city lights and Saddleback Mountain unfold from both the downstairs great room and private primary bedroom balcony, creating a stunning backdrop from day into evening. Additional interior highlights include a newer Lennox HVAC unit installed in 2024, laminate wood flooring, plantation shutters throughout, and a convenient downstairs powder room. The low-maintenance backyard and patio feature a newly installed fence that offers enhanced privacy and a fresh backdrop for outdoor relaxation or entertaining. A 2-car direct-access attached garage adds everyday convenience. Ideally located just minutes from beautiful local beaches and within walking distance to Aliso Viejo Town Center, parks, playgrounds, and top-rated Don Juan Avila Elementary and Middle Schools, with convenient access to hiking and biking trails, the 73 Toll Road, Highway 133, shopping, dining, and entertainment. ** House is vacant and unfurnished. Some photos are virtually staged to show potential.**
Located in the exclusive gated community of Provence D'Aliso, find this spectacular end unit home with a private end of the cul-de-sac location, offering panoramic views from all main living areas, and the largest floorplan available. A highly desirable main floor bedroom & a guest bath with easily accessible walk-in shower along with a separate laundry room with closable door add to the desirable floorplan. Two primary suites are located upstairs, both offer ensuite baths. This home is perfectly positioned to capture the sweeping hill, mountain, valley & city light views! An expansive patio, located off the kitchen, wraps around home to front gated entry, with lockable front gate & direct access garage, provides security and privacy. Beautiful living room provides Immense vaulted ceiling with high windows surrounding this inviting open & airy living space, with a custom stone faced fireplace. The generous dining room is adjacent to the living room & the living room, dining room & kitchen flow seamlessly together, creating an open-concept living area, ideal for both everyday living & entertaining. The kitchen also offers a generous in-kitchen dining area overlooking the beautiful hillside views. Abundant cabinetry provide exceptional storage, while stainless-steel appliances add a clean contemporary touch. A captivating garden window above the sink brings in natural light & offers a lovely connection to the patio & the outdoors with the entrancing views. A few steps up the stairway lead to an expansive landing, offering 2 separate linen storage cabinets & a convenient guest bath. Two spacious primary suites, thoughtfully positioned at opposite ends of the home for added privacy, one on the north side & one on the south. The south facing suite opens to a private deck, a perfect place to relax & enjoy the entrancing views. Both travertine & wood flooring are found thu-out this home, with new lighting in baths & upgrades at every turn. Approximately 30 windows invite the outdoors in, to enjoy the sweeping views. Association offers a resort style pool, spa & tennis courts, An excellent location in this very upscale & desirable community, close to elementary & high school, easy 73 toll road access & beach close by. Excellent proximity to Aliso Viejo Town Center offering a variety of shops & many options for dining & entertainment plus direct trail access to Hillview Park & Aliso Creek riding and hiking trail. There is also guest parking within the community.
Open House:
Sunday, 10/11 12:00-3:00PM
Welcome to 23496 Los Adornos, a beautifully updated single-level home tucked into a peaceful, private corner of Aliso Viejo's New World Community. With its quiet setting, grassy surroundings, and inviting outdoor space, this three-bedroom, two-bath home offers a wonderful sense of privacy - giving you the comfort and feel of a detached home with the ease of low-maintenance living. Step inside and you'll immediately notice how fresh and move-in ready the home feels. Offering approximately 1,240 square feet of comfortable living space with no stairs, the open and easy-flowing floor plan is complemented by fresh paint, new flooring, new windows throughout, new interior doors, updated light fixtures, and ceiling fans. Behind the scenes, even more has been done, including a new HVAC system and ducting along with completely redone electrical, giving the next owner added peace of mind. The new windows also include a lifetime warranty. Outside, enjoy your own private patio - perfect for morning coffee, outdoor dinners, or simply unwinding at the end of the day. A detached two-car garage provides plenty of parking and storage, while the surrounding green space adds to the home's peaceful, tucked-away feel. The New World Community offers a pool, spa, and tennis courts, with a neighborhood park just a short walk away. And for a little extra charm, there's even a pomegranate tree nearby. With its single-level layout, private corner location, inviting outdoor spaces, and extensive updates already completed, 23496 Los Adornos is the kind of home that makes it easy to picture yourself settling in and staying awhile.
Welcome to 7 Medici, a beautifully situated 3-bedroom townhome in the desirable California Renaissance neighborhood of Aliso Viejo. This inviting residence features a spacious open floor plan, abundant natural light, and a private setting surrounded by mature trees. The generous living room is highlighted by a cozy gas fireplace and flows seamlessly into the dining area and kitchen, creating a wonderful setting for everyday living and entertaining. The kitchen features granite countertops, stainless steel appliances, ample cabinetry, and a functional layout that connects beautifully with the main living areas. Upstairs, the spacious primary suite is a peaceful retreat with dual sinks, a soaking tub, separate shower, and private balcony overlooking the hillside. Two secondary bedrooms are located near the full hall bathroom and are ideal for family, guests, or a home office. Outside, the large private rear patio is enhanced by mature landscaping and natural shade, creating an inviting space for outdoor dining, entertaining, or relaxing. The home also includes an attached two-car garage with direct access and laundry hookups, a desirable corner location, nearby guest parking, and a setting tucked away from major streets. Residents enjoy access to a pool and spa. Ideally located near Aliso Viejo shopping, dining, parks, trails, schools, and major transportation routes, 7 Medici is a wonderful place to call home.
This exceptional property is located in the Windflower Community of Aliso Viejo, this condominium has been upgraded to assure functional and desired features to insure a new homeowner will have a welcome transition. This particular unit is located in a quiet area which allows a peaceful feel to this desirable condominium. The there are vaulted ceilings, French doors that lead to a cozy patio deck; perfect for entertaining.upgrades include new air conditioning, dishwasher, under counter wine rack, garbage disposal, windows, large master shower with dual marble vanities. The secondary bathroom has been remodeled with custom tile shower tiles and refurbished tub. The outdoor patio is private and has been completely rebuilt. There are new garage cabinets, workspace, and new epoxy flooring. The gated Windflower community features a pool, spa, bbq and play area with tot lot. This property is a short walk to Town Center and other desirable city amenities.
Open House:
Sunday, 10/11 12:00-3:00PM
Amazing opportunity to own a single-level, 2-bedroom, 2-bath condo in the highly desirable Seagate Colony community, zoned for award-winning Laguna Beach schools! This spacious ground-floor unit features an open floor plan, laminate flooring, fresh interior paint, and abundant natural light. The light and bright kitchen offers white cabinetry and countertops, stainless steel appliances, and a convenient breakfast bar. The adjacent dining area overlooks the spacious living room, complete with a cozy fireplace - perfect for relaxing or entertaining. Two private en-suite bedrooms provide the comfort and flexibility of dual primary suites. The main primary retreat features a cedar-lined walk-in closet, dual sinks, and a tub/shower combination. The second en-suite bedroom features wood-look vinyl flooring, two closets, and its own private bathroom. Step outside to the large, private fenced patio - an ideal space for enjoying your morning coffee or entertaining friends and family. Additional conveniences include a dedicated enclosed laundry room, one detached garage, and an assigned parking space. Residents of Seagate Colony enjoy resort-style amenities including two pools, two spas, a fitness center, clubhouse, and scenic walking trails. HOA dues also include water, trash, building insurance, roof and building maintenance, and landscaping. Located within the highly regarded Laguna Beach Unified School District, this home is approximately 15 minutes from the beach and just minutes from shopping and dining at Aliso Viejo Town Center, scenic hiking and biking trails, freeways, toll road and only 15 minutes to UC Irvine. Low property taxes and no Mello-Roos further enhance the value. Whether you're searching for a primary residence, second home, or investment property that rents quickly, this move-in-ready condo offers an exceptional opportunity to own in one of Orange County's most desirable coastal-area communities
Welcome to this inviting Morningside townhome offering a comfortable, light filled living environment with the added benefit of no neighbors above or below. The main level features an open and functional layout with a bright living area that flows easily through the home, creating a comfortable setting for everyday living and entertaining. Large windows bring in plenty of natural light, while direct access to a private patio extends the living space outdoors. The beautifully remodeled kitchen adds a fresh, updated feel, while an interior laundry area and guest powder room complete the main level. Upstairs are two spacious bedrooms and a full bathroom. The primary bedroom is enhanced by high ceilings and a private balcony, giving the room an open, airy feel. With two private outdoor spaces, abundant natural light, interior laundry, and a well designed floor plan, this home offers both comfort and convenience. Residents of Morningside also enjoy access to the community pool and spa. Ideally situated in the heart of Aliso Viejo, the home is surrounded by the conveniences and amenities that make this highly desirable master planned community so appealing. With an abundance of parks, thoughtfully designed neighborhoods, and easy access to nearby coastal areas, Aliso Viejo offers a wonderful balance of relaxed suburban living and Southern California convenience. Move in ready and well located, this charming townhome is a wonderful opportunity to enjoy all the community has to offer.
Open House:
Sunday, 10/11 1:00-4:00PM
A beautifully maintained and thoughtfully upgraded "Detached" residence tucked into a private cul-de-sac. Although classified as a condominium, this home lives and feels like a single-family residence with NO SHARED WALLS, a private backyard, and the benefit of a low HOA. High ceilings and abundant natural light create an open, airy feel throughout, while a generous upstairs loft provides valuable additional space, ideal for a home office, library, workout area, media room, or second lounge. At the heart of the home is an impressive custom-remodeled kitchen, thoughtfully designed for both beauty and function. The upgraded custom cabinetry features substantial 3/4-inch, extra-deep storage, and soft-close, complemented by quartz countertops and backsplash. Premium appliances include a Viking range and dishwasher, 36-inch KitchenAid refrigerator, and a MOOSOO Cooler, while an Everpure water-filtration system serving the pot filler and refrigerator adds another thoughtful touch. With exceptional storage, generous workspace, and quality finishes, this is a kitchen designed for everyday living as well as entertaining. Upstairs, the spacious primary suite features high ceilings, dual closets including a walk-in, and a beautifully remodeled primary bath with a freestanding soaking tub, separate walk-in shower, and stylish finishes. Two additional generously sized bedrooms and an updated secondary bath complete the upper level. The home has been extensively upgraded and exceptionally well cared for, with improvements extending well beyond the finishes. Highlights include whole-house repiping, upgraded plumbing fixtures, three TOTO toilets, 50-gallon water heater, remodeled kitchen and bathrooms, premium appliances, and numerous thoughtful updates throughout. The attention to maintenance and pride of ownership are evident from the moment you step inside. Outside, the private backyard offers plenty of room to garden, entertain, dine outdoors, or simply relax among the mature landscaping and succulents. With no attached neighbor, it offers a peaceful sense of privacy that is increasingly hard to find. Ideally situated near Soka University of America, scenic parks, hiking and biking trails, shopping, and dining, this home combines privacy, functionality, and an exceptional location. Detached. Upgraded. Spacious. Private. A rare opportunity to enjoy the feel and privacy of a single-family home with the ease and value of low-HOA living in Aliso Viejo.
Open House:
Sunday, 10/11 1:00-4:00PM
Beautifully appointed and thoughtfully designed, this 4-bedroom, 3-bath end-unit residence offers a warm, inviting atmosphere, an open-concept floor plan, and a custom feel throughout. High ceilings, custom molding, and warm wood-look vinyl flooring add character and an elevated sense of comfort, while the desirable end-unit location provides added privacy. The open living and dining areas flow seamlessly together, creating a comfortable setting for everyday living, gatherings, and entertaining. A beautiful fireplace framed by elegant travertine adds warmth and timeless character to the home. The thoughtfully designed floor plan features a main-level bedroom and full bath, ideal for guests, a home office, or flexible living space. A conveniently located laundry room near the main-level bedroom adds to the home's functionality and ease of living. Upstairs, the home offers a large, open loft area that creates an entirely separate living space, providing exceptional flexibility for a home office, media room, playroom, gym, additional lounge area, or whatever best suits your lifestyle. The generous loft adds valuable living space while maintaining an open, airy feel. At the heart of the home, the gourmet kitchen combines style and functionality with granite countertops, a spacious center island, breakfast nook, and quality appliances, along with a newer upgraded dishwasher and faucets. The kitchen flows naturally into the main living areas, making it easy to stay connected while cooking, gathering, and entertaining. Thoughtful details continue throughout the home, including custom built-ins, wood blinds, mirrored wardrobe doors, recessed lighting, ceiling fans throughout, and fresh interior paint. A newer upgraded heating and air-conditioning system provides year-round comfort. The attached 2-car garage is finished with durable coated flooring and offers exceptional functionality with custom built-in storage and a dedicated workbench - ideal for organization or additional storage. The private rear patio extends the living space with planters and fresh landscaping, creating a peaceful setting to relax. Residents also enjoy access to the community's beautifully maintained and inviting resort-style pool area, featuring a heated pool and a lovely setting for entertaining family and friends, relaxing poolside, and enjoying the beautiful Aliso Viejo climate. Ideally located near Aliso Viejo's acclaimed parks, trails, shopping, dining, and top-rated schools.
Welcome to 20 Rosewood in the heart of Aliso Viejo! This beautifully renovated home has been thoughtfully updated throughout, offering a fresh, modern feel with stylish finishes and a truly move-in-ready experience. The bright and open floor plan features a fully remodeled kitchen, updated bathrooms, new flooring, fresh interior paint, modern fixtures, and contemporary finishes throughout. The kitchen offers a clean, modern design with updated cabinetry, countertops, and appliances, creating the perfect space for everyday living and entertaining. The spacious living areas are filled with natural light, while the bedrooms provide comfortable and inviting retreats. Ideally located in one of Aliso Viejo's desirable communities, this turnkey home is conveniently close to shopping, dining, parks, trails, schools, and major transportation routes. Beautifully renovated and ready for its next owner - 20 Rosewood is a must-see!
Open House:
Sunday, 10/11 12:00-2:00PM
Your home should feel like a retreat - and this single-level Aliso Viejo home delivers. Set in one of the area's most peaceful, sought-after communities, it offers privacy, space, and distant Saddleback Mountain views that are increasingly hard to find. Inside, the light-filled living, dining, and kitchen areas flow easily together, creating a comfortable setting for everyday life, quiet evenings, or gathering with friends. Just beyond the doors, one of the largest backyards in the community extends the living space outdoors, with room for morning coffee, relaxing afternoons, and evenings under the stars. The home features three well-proportioned bedrooms, including a private primary suite with an updated en-suite bath, plus flexible secondary bedrooms for guests, work, or whatever comes next. A newer AC unit, included washer, dryer, and refrigerator, and an oversized two-car garage add everyday convenience. Surrounded by mature landscaping - including an avocado tree in the front yard - rolling hills, nearby trails, a community pool and clubhouse, this home offers the calm of retreat living with Laguna Beach, Dana Point Harbor, top-rated schools, shopping, and dining just minutes away. With a low tax rate, no Mello-Roos, and VA/FHA financing available, it's as practical as it is inviting. ************************** Esta casa de una sola planta en Aliso Viejo ofrece la tranquilidad de un refugio privado, con abundante luz natural, amplios espacios y vistas lejanas a Saddleback Mountain. La sala, el comedor y la cocina se conectan con fluidez, creando un ambiente c modo para la vida diaria y para recibir visitas. Uno de los patios traseros m s grandes de la comunidad ampl a el espacio para disfrutar del caf por la ma ana, tardes relajadas y noches bajo las estrellas. La propiedad tambi n cuenta con vegetaci n madura y un rbol de aguacate en el jard n delantero. La casa tiene tres habitaciones, incluida una suite principal con ba o renovado, adem s de habitaciones vers tiles para invitados u oficina. Incluye aire acondicionado m s nuevo, lavadora, secadora, refrigerador y un amplio garaje para dos autos. Cerca de senderos, piscina, casa club, excelentes escuelas, tiendas, restaurantes, Laguna Beach y Dana Point Harbor. Baja tasa de impuestos, sin Mello-Roos y financiamiento VA/FHA disponible.
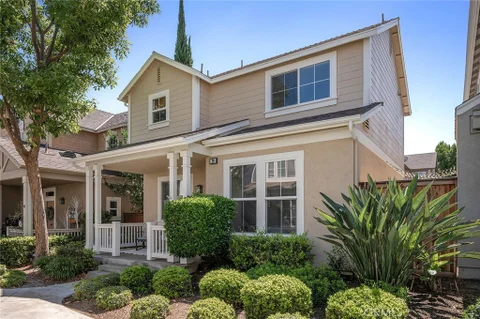
This beautiful charming, detached house is located in the highly coveted Twelve Picket Lane community. Step onto the welcoming front porch, you are greeted by an inviting living room with a cozy fireplace, dining room and a renovated kitchen. The gourmet kitchen features newer cabinets, quartz countertop and newer stainless appliances. Upstairs features a spacious Primary Bedroom with its own en-suite bathroom. Two well sized bedrooms connected with a Jack and Jill bathroom. Enjoy an indoor and outdoor living with a private patio to entertain and to unwind. This property is newly painted, brand-new A/C and heater, new carpet and newer luxury vinyl floor. The community has a sparking pool and is close to shopping and award-winning schools.
SPECTACULAR PROPERTY WITH AMAZING UPGRADES THROUGHOUT! Highly sought after Twelve Picket community and an awesome location within walking distance to top rated schools! This Amazing property offers a large living room with fireplace, separate dining room and a stunning kitchen with Upgraded granite countertops, tile backsplash, upgraded kitchen cabinets with soft-close doors and drawers, Stainless steel GE Signature Series appliances, Kohler kitchen fixtures, upgraded garbage disposal with LED antimicrobial light and LED lighting. Spacious primary suite with walk-in closet and a breathtaking primary bathroom which has been totally remodeled featuring a walk-in shower with frameless glass enclosure, freestanding tub, upgraded vanity with dual sinks, Quartz countertop and upgraded fixtures. All three bathrooms remodeled with upgraded vanities with quartz countertops, soft-close cabinets, Kohler sinks in upstairs bathrooms, Delta fixtures in the upstairs bathrooms, Kohler fixtures in the downstairs bathrooms, Kohler comfort-height toilets with soft-close seats and lids, downstairs bathroom features decorative wainscoting/beadboard, Jack & Jill bathroom with upgraded bathtub, tile surround, and Delta frameless sliding glass door. Interior features include custom fireplace surround and mantel, built-in media niche, custom built-in desk at upstairs hall, AquaGuard waterproof laminate flooring and six-inch baseboards throughout, custom crown molding in the downstairs living areas and primary bedroom, kitchen/entryway opening professionally framed and trimmed. Staircase upgraded with decorative skirtboard and white risers, custom wood shutters and ceiling fans in all bedrooms, all windows professionally framed with stools and aprons, custom 36-inch-wide back door featuring 10 double-paned windows and a five-pane, one-foot-wide side window, added upgraded lighting fixtures and fresh interior paint, whole house repiped with PEX plumbing, fresh exterior paint, newer and upgraded fencing. Large front porch with view of lush greenbelts and a large rear patio with plenty of space for your outdoor enjoyment and entertainment. All this plus excellent proximity to Aliso Viejo Town Center with shops, restaurants and entertainment, easy toll road (73) and beach access (via 133) and nearby hiking, biking and nature trails!
Open House:
Sunday, 10/11 1:00-3:00PM
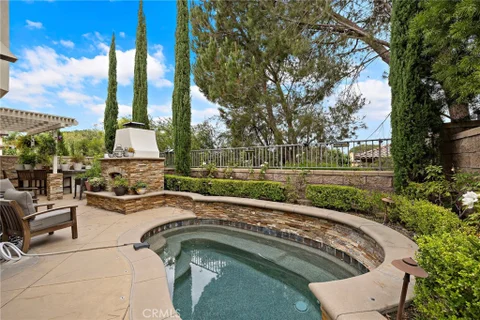
Private resort-style outdoor living meets a light-filled, beautifully updated interior at this Pacific Ridge cul-de-sac home, featuring a swim spa/pool, built-in fireplace and BBQ, hillside views, flexible 4th-bedroom option and rare three-car garage. Light-filled, beautifully updated and effortlessly inviting, 5 Stonebrook is the kind of home that simply feels good from the moment you arrive. Tucked away on a charming cul-de-sac in Aliso Viejo's desirable Pacific Ridge community, this thoughtfully updated residence pairs comfortable everyday living with wonderful spaces for gathering, entertaining and making lasting memories. Soaring ceilings and abundant natural light create an airy first impression, while wide-plank wood flooring, newer windows, crown molding and crisp finishes bring character and a sense of ease throughout. At the heart of the home, the beautifully remodeled kitchen opens effortlessly to the main living spaces and features updated cabinetry, polished granite countertops, stainless steel appliances, double ovens and a wine refrigerator, making the space equally suited to both quiet mornings at home and evenings spent entertaining. The flexible floor plan offers three bedrooms upstairs plus a main-level space that can easily be converted back to a fourth bedroom, complemented by a full bath on the first floor. Upstairs, the serene primary suite feels like a true retreat, highlighted by a beautifully appointed marble bath, while the secondary bedrooms share an upgraded Jack-and-Jill bathroom. Outside, the private backyard was designed to be enjoyed. Dine beneath twinkling caf lights, gather around the built-in fireplace, cook at the generous built-in BBQ, or unwind in the swim spa while taking in peaceful hillside and treetop views. It's an intimate outdoor setting that feels equally special for relaxed afternoons and evenings with friends. Additional highlights include a new HVAC system, whole-house PEX piping, built-in security cameras and a three-car garage with a dedicated built-in office space. Best of all, this special cul-de-sac location places Pacific Ridge Park just moments away, adding to the easy, connected Aliso Viejo lifestyle. Beautifully updated yet wonderfully welcoming, 5 Stonebrook offers that rare combination of style, comfort and livability, making it a home ready to be enjoyed from day one.
Website designed by Constellation1, a division of Constellation Web Solutions, Inc.