Ken and Barbara Kelly
The median home value in Burbank, CA is $1,175,000.
This is
lower than
the county median home value of $1,312,000.
The national median home value is $308,980.
The average price of homes sold in Burbank, CA is $1,175,000.
Approximately 37% of Burbank homes are owned,
compared to 58% rented, while
5% are vacant.
Burbank real estate listings include condos, townhomes, and single family homes for sale.
Commercial properties are also available.
If you like to see a property, contact Burbank real estate agent to arrange a tour today!
Learn more about Burbank.
Open House:
Sunday, 10/11 1:00-4:00PM
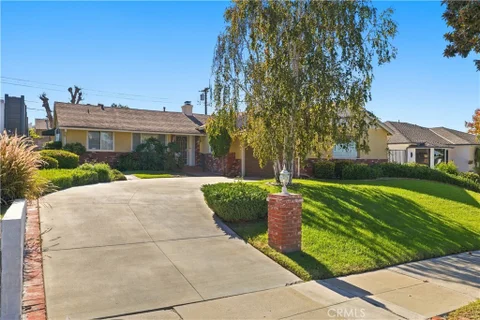
Welcome to this original Ben Mar home, nestled above Glenoaks in the desirable Burbank Hills neighborhood. Lovingly enjoyed by the same family for over 50 years, this property offers a wonderful opportunity to create your dream home in an exceptional location. Situated on a quiet residential street, the home is within walking distance of elementary, middle, and high schools, making it an appealing choice for families seeking a convenient and neighborhood. Just two blocks from the well-known Burbank Tennis Center and less than a mile from shopping, restaurants, and the local mall, this home offers easy access to many of Burbank's most popular amenities. Inside, the living and dining area features a fireplace that serves as the focal point, while sliding glass doors open to a glass-enclosed patio. The property presents exciting possibilities for renovation of the outdoor space, with room to consider removing the patio and creating a beautiful pool area. Enjoy the nearby DeBell Golf Course and restaurant, the renowned Castaway restaurant, and the convenience of being close to Burbank's many major studios. Whether you imagine restoring its original charm or a complete re-envisioned modern home, this is a great opportunity to make your vision a reality.
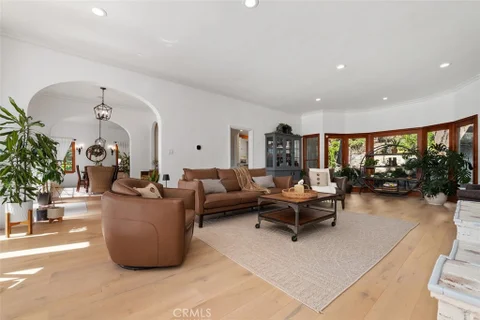
Welcome to 611 Country Club Drive! Your private, serene hideaway just far enough from the bustle of the city, this turn-key, move-in-ready Burbank home offers peace without sacrificing convenience. Zoned for John Muir Middle School & Burbank High School in the top-rated Burbank Unified School District, it blends timeless charm with thoughtful luxury. Step through the solid wood front door into a light-filled living room with engineered hardwood floors, custom dual-pane wood windows, custom window coverings, and crown molding. A real wood-burning brick fireplace anchors the space, which opens to a 350-square-foot outdoor deck. Original dining room sconces and black accent fixtures add vintage character, while a large coat closet keeps the entry tidy. A separate dining nook faces the backyard, and a half bath with unique, colorful green tile completes the main floor. The skylit gourmet kitchen features slate flooring, porcelain countertops, a stacked stone backsplash, and white shaker and custom hardwood cabinetry. High-end appliances include a Sub-Zero refrigerator, Viking range and microwave, Thermador hood, stainless dishwasher, and wine cooler. The island is plumbed for a sink and includes a disposal. Reverse osmosis at the kitchen sink provides extra-pure drinking water, and a pullout pantry with its own outlet hides small appliances. Deco outlets and dimmers and an ecobee thermostat with remote mobile access add modern convenience. Upstairs, engineered wood flooring continues through the bedroom level. The large primary suite offers a ceiling fan, TV mount, closet organizer, and an en-suite bath with a floor-to-ceiling quartz walk-in shower, dual vanities with in-wall shelving, and bidet toilets. A large secondary bedroom has two closets, one a walk-in, while the middle bedroom has louvered blinds, a ceiling fan, and its own half bath. The charming hallway bath pairs a clawfoot tub with a separate walk-in shower and black-and-white checkered tile, and a linen closet adds storage. The ground floor offers an office, a laundry room, a full bath with a walk-in shower, and a fifth bedroom currently set up as a movie theater room with ample storage. A private full gym, an attached two-car garage with a tool bench and coded entry door, a whole-house water softener, and a lighted, powered crawl-space storage area complete the home. Secluded, stylish, and close to top schools, 611 Country Club Drive is the Burbank retreat you've been waiting for.
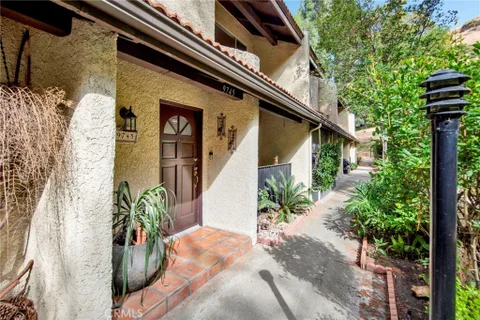
Enjoy spacious townhome living and resort-style amenities at 9745 Via Roma in the desirable Cabrini Villas community. This inviting 2-bedroom, 3-bathroom residence offers approximately 1,302 square feet across a versatile tri-level floor plan. Generous living and dining areas feature high ceilings, recessed lighting, abundant natural light, and a welcoming fireplace. A large private outdoor patio provides the perfect setting for entertaining, outdoor dining, or simply relaxing. The kitchen includes stainless steel appliances, while in-unit laundry, central heating and air conditioning, an electric water heater, and an attached two-car garage with direct access add everyday convenience. Two spacious bedrooms complete the home. Cabrini Villas residents enjoy multiple swimming pools and spas, tennis and pickleball courts, basketball courts, playgrounds, a clubhouse, landscaped green spaces, and security patrol. HOA services include water, trash, cable TV, and internet. Convenient access to shopping, dining, hiking, major freeways, Hollywood Burbank Airport, and the Burbank Empire Center brings comfort, recreation, and convenience together.
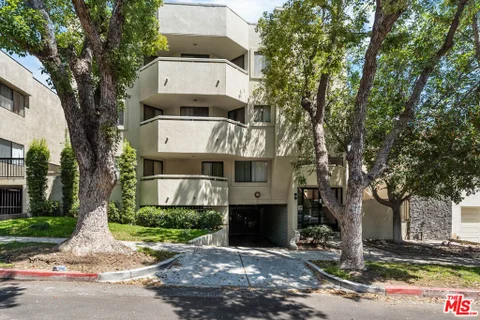
Discover this beautifully maintained 1,763 sq. ft. condominium nestled in a quiet residential setting within the highly sought-after Burbank Hills neighborhood. Built in 1990, this spacious residence offers 3 bedrooms and 2.5 updated bathrooms designed for comfortable everyday living.The thoughtfully designed floor plan features expansive living and dining areas centered around a cozy fireplace, creating an inviting space for both entertaining and relaxation. The updated kitchen showcases custom cabinetry, upgraded countertops, and abundant storage and preparation space. Windows on three sides of the home fill the interior with natural light, creating a bright and airy atmosphere throughout the day.Interior highlights include wood flooring throughout, recessed lighting, central heating and air conditioning, and a convenient in-unit laundry area. The generously sized primary suite serves as a private retreat, offering ample closet space and a tastefully renovated en-suite bathroom. Two additional bedrooms and a well-appointed full bathroom provide flexibility for family, guests, or a home office.A rare and highly desirable feature, the property includes two separate, non-tandem parking spaces for added convenience and easy access. The parking area also offers extensive built-in storage cabinets, providing valuable additional storage space. Ideally located in a well-maintained community close to parks, shopping, dining, and great schools, this exceptional residence combines comfort, functionality, and an outstanding location in the desirable Burbank Hills neighborhood.
Great news! - this home is extremely move in ready and up for grabs. Sellers are highly motivated, making it one of the best values in the neighborhood. Don't miss the opportunity to get into this highly sought-after community at a new, more attractive price. Sellers are ready and motivated to move quickly. They're flexible and open to strong offers. Come move in before the holidays Remodeled Townhome with Breathtaking Views in Cabrini Villas! Beautifully updated and move-in ready, this 2-bed, 1.5-bath townhome includes a bonus jacuzzi room and sits in a prime location with stunning views. Bright, open layout with hardwood floors, remodeled bathroom, walk-in closet, and updated kitchen with granite counters and stainless steel appliances. Enjoy the private patio - perfect for morning coffee or evening BBQs. Downstairs bonus room with laundry and finished garage with custom floors and cabinets. Resort-style amenities include 7 pools, spa, tennis, basketball, volleyball, clubhouse, and kids' play area. Light, airy, and full of charm - don't miss this one!
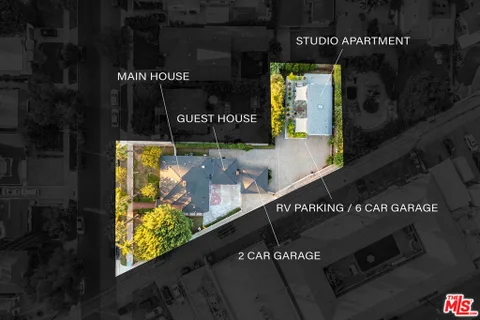
Rare Burbank Family Compound with 4 Structures Totaling Approx. 5k Sq Ft & Parking for 16 Cars on 13k Lot in Top Rated School District! A truly unique opportunity to create a family compound, multi-generational property or live-and-income setup on an expansive 13,143-square-foot lot in a prime Burbank location. With approximately 5,000 square feet of existing structures, four separate buildings and exceptional parking, this property offers a level of flexibility that is rarely found in Burbank. The 1,569-square-foot updated main house features 3 bedrooms and 2 bathrooms and provides a comfortable primary residence. A separate 432-square-foot guesthouse includes its own kitchen and full bathroom, creating an ideal space for extended family, guests, an adult child, or potential rental income. The property also includes an approximately 400-square-foot detached two-car garage with Junior ADU potential. For those needing substantial vehicle storage, workspace or additional living space, the impressive two-story RV garage offers 1850 square feet, full RV hookups and indoor parking for up to 6 additional vehicles. Above the garage is an approximately 600-square-foot studio apartment with a kitchenette, full bathroom and private outdoor terrace; an ideal private space for family, guests, a home office or potential income. With indoor parking for up to 8 vehicles plus gated driveway parking for up to 8 additional vehicles, the property is exceptionally well suited for car enthusiasts, collectors, entrepreneurs, artists, tradespeople or anyone looking for significant workspace and storage. Whether you're looking to keep multiple generations together while maintaining separate living spaces, live in the main home and generate income from the additional spaces, accommodate extended family, or create a private family compound, the possibilities are extensive. The substantial lot size may also offer potential for future expansion or lot division under SB9, subject to applicable zoning, regulations and approvals, adding another layer of opportunity for an owner-user, investor or developer. Located near Burbank Studios, Warner Bros. Studios and Universal Studios, with convenient access to shopping, hospitals and major freeways. The property is also located in the Stevenson Elementary School and John Burroughs High School Districts, making this an especially compelling opportunity for families looking for space, flexibility and multiple living options in Burbank. This is a rare opportunity to own a property that combines space, flexibility, parking and income potential in one of Burbank's most desirable areas.
Welcome to 941 Sherlock Dr., a beautifully reimagined residence located on one of Burbank's most prestigious and sought-after streets. Set on an expansive, flat 17,000+ sq ft lot, this exceptional property offers both space and versatility in a prime location just moments from the golf course. The home has been completely remodeled with meticulous attention to detail, showcasing a light and bright interior filled with natural light and thoughtfully designed living spaces that blend modern finishes with timeless appeal. A rare basement adds valuable additional space, ideal for entertainment, storage, or flexible living use. In addition, a detached studio situated behind the garage presents an excellent opportunity for a home office, guest suite, or creative space. Located on what many consider a trophy street - arguably one of the best in all of Burbank - this property offers an unbeatable combination of location, size, and quality, surrounded by pride of ownership and close proximity to top amenities.
Open House:
Sunday, 10/11 12:00-3:00PM
Welcome to 210 N Naomi St, a beautifully renovated and move-in-ready home in a desirable Burbank neighborhood. This bright and inviting residence features an open floor plan, new flooring, recessed lighting, and stylish contemporary finishes throughout. The remodeled kitchen offers shaker-style cabinetry, quartz countertops, stainless steel appliances, and ample storage. The updated bathroom features a walk-in shower, modern tile, and upgraded fixtures. Enjoy a private backyard with plenty of space for entertaining, gardening, or relaxing. The spacious rear yard also offers potential for an additional ADU, subject to City approval, providing added flexibility for future living space or rental income. A detached two-car garage offers additional parking and storage. Conveniently located near Magnolia Park, shopping, dining, studios, schools, and major commuter routes. Turnkey, beautifully updated, and ready for its next owner.
Open House:
Sunday, 10/11 1:00-4:00PM
Welcome to 735 E Verdugo Ave, ideally located in one of Burbank's highly desirable areas. This property presents an excellent opportunity for a primary residence, investor, developer, or builder. Situated on a BR-3 High Density Residential zoned lot, the property offers potential for future development, expansion, or additional units, subject to City of Burbank requirements and approvals. Enjoy the convenience of being close to shopping, dining, entertainment, major studios, transportation, and everything Burbank has to offer. Whether you're looking for a place to call home or an investment with long term potential, 735 E Verdugo Ave offers location, flexibility, and development potential. Prime Location. BR-3 Zoning. Investment and Development Potential.
Welcome to this charming Burbank tri-level in the highly sought after Toluca Townhouse Community, where a mid-century modern vibe meets thoughtful, tasteful updates. With approximately 1,500 square feet, 2 bedrooms and 2.5 bathrooms, this spacious home offers an ideal combination of style, comfort and functionality. The home opens into a large living room with soaring ceilings and floor-to-ceiling windows that bathe the space in natural light. New flooring, a decorative fireplace and sliding glass doors create a warm and inviting setting, while opening directly to an expansive, private patio which is perfect for outdoor dining and entertaining. The formal dining area flows into a light-filled modern kitchen featuring newer upgraded stainless steel appliances, including a Viking Professional stove, and generous storage. A convenient powder room with concealed laundry completes the main level. Upstairs, you'll find two spacious bedrooms, each with their own updated bathroom and generous storage. One bedroom features a private treetop balcony, while the other offers two closets and an en-suite bathroom with updated features including a oversized vanity and walk-in shower with sliding glass doors. The attached two-car garage provides direct access to the home, along with an oversized 200-square-foot storage room; ideal for everything from bikes and holiday decor to all the extras you don't want taking up space inside. The garage also features an EV charger hookup. The beautifully maintained community with low HOA dues offers a large resort-style pool surrounded by mature landscaping, creating a peaceful retreat just outside your door. Best of all, this home enjoys the benefits of Burbank services and schools while being just moments from everything Toluca Lake has to offer. Meet friends at Forman's Tavern, grab groceries at Trader Joe's or Gelson's, browse the neighborhood's charming shops, or enjoy the many restaurants and bars nearby. Warner Bros., Disney and NBC Studios are also just minutes away. Stylish, spacious and wonderfully located, this is a home that truly has it all & waiting for you to make it your own.
Open House:
Sunday, 10/11 1:00-4:00PM
Flexible Living With ADU Potential Discover the possibilities at 405 N Brighton - a versatile 4-bedroom, 3-bath home offering two distinct living areas, a private backyard, and exciting potential for the future. Set on an approximately 5,653-square-foot lot between Verdugo and Clark, this property offers a flexible layout for extended family, multigenerational living, or exploring future rental and ADU opportunities, subject to applicable approvals. ADU plans/permit work already pursued. ADU construction has not yet begun, giving the next owner an opportunity to continue the project and create additional living space or future rental potential. The first living area features two bedrooms, one bathroom, a kitchen, and a comfortable living room, with central air conditioning for year-round comfort. The second living area spans two stories, with one bedroom and one bathroom downstairs, plus an upstairs kitchen, living room, and primary bedroom with its own bathroom. Recent permitted improvements include a voluntary seismic retrofit and an upgraded electrical panel and meter - valuable investments for the next owner. Outside, enjoy a private backyard and covered patio for relaxing or entertaining, complemented by a detached two-car garage and driveway parking. With its adaptable floor plan, thoughtful improvements, and inviting outdoor spaces, this home offers the opportunity to create a living arrangement that fits your needs today while exploring its possibilities for tomorrow.
Open House:
Sunday, 10/11 1:00-4:00PM
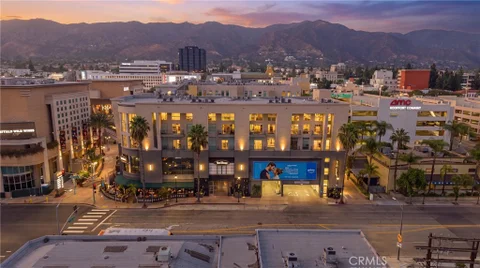
Location, location, location - in the heart of downtown Burbank at The Burbank Collection. This single-level 2-bed/2-bath sits on the courtyard level: the living-room slider opens directly onto the residents' private courtyard, with its putting green and community gas BBQ just steps away. Exit the building at the plaza level and the AMC multiplex with IMAX is right across the plaza. Approx. 1,100 sq ft with 10-ft ceilings, central A/C and double-pane windows. The open living and dining area connects to a kitchen with granite countertops, stainless steel appliances including a gas cooktop, and abundant of cabinet space; refrigerator included. Split-bedroom layout for privacy: a primary suite with dual sinks, soaking tub and walk-in shower on one side, and a second bedroom adjacent to a full bath on the other. Major systems are done - a newer heat-pump HVAC system and a full-size LG WashTower washer/dryer, plus recessed lighting and fresh paint. Community amenities include a heated pool, fitness center and recreation room with a pool table. Two secure side-by-side parking spaces adjacent to the elevator and a private storage unit. HOA dues include water, trash, gas and basic Direct TV. Out the front door: the pedestrian promenade, restaurants, shopping and Burbank Town Center, with the Downtown Burbank Metrolink station and the Disney corridor are only minutes away. Burbank Water & Power service means lower utility rates than neighboring LA. This is such a fun place to live - Welcome home!
Open House:
Sunday, 10/11 2:00-5:00PM
Mid-century modern style, soaring ceilings, and abundant natural light define this beautifully remodeled Burbank townhome, with thoughtful designer finishes throughout. The completely renovated kitchen features quartz countertops, designer appliances, double ovens, and ample cabinetry with two-tier interior drawers. A large island and breakfast bar make cooking and gathering easy. A spacious ground-level patio and upper-level balcony offer inviting places to relax. Upstairs, three generously sized bedrooms feature recessed lighting and built-in closet storage. The primary suite includes a custom makeup vanity cabinet, and all three bathrooms have been beautifully remodeled. Real and engineered hardwood floors, designer tile, and recessed lighting add warmth and style. An in-unit washer and dryer, new electrical panel, regularly serviced AC system, private attached two-car garage, and large walk-in storage room add everyday convenience. Beautifully landscaped community grounds and a recently resurfaced pool provide a lovely setting to unwind. Enjoy Burbank's highly regarded schools and excellent city services, plus close proximity to Toluca Lake Village's fabulous restaurants, bars, and shops, including Foreman's Tavern, Gelson's, and Trader Joe's. Whole Foods, Warner Bros., and Disney are also nearby. Close to everything you love about Burbank and Toluca Lake, this townhome is a wonderful place to call home.
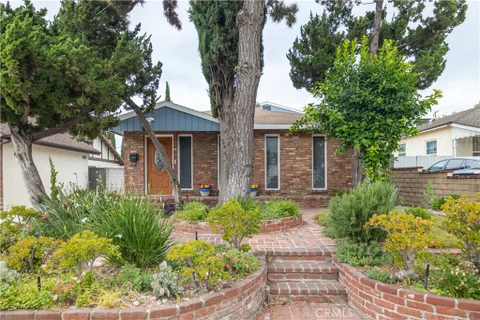
PROPERTY HIGHLIGHTS: Nearly 2,000 sq ft of living space | Permitted 340 sq ft detached studio with A/C and heat | Oversized 430 sq ft detached garage | Outdoor entertaining area with fireplace | Gated backyard with 7 ft privacy walls | Newly renovated | Bright, open floor plan | New appliances | Full laundry room | Extra-large family room | Quiet neighborhood | Blocks from award-winning schools Some homes simply check the boxes; others invite you to settle in and imagine the life you'll build there. Welcome to 220 S Reese Pl, where timeless charm, thoughtful updates, and exceptional versatility come together in one of Burbank's most desirable neighborhoods. A classic brick walkway winds through lush landscaping, mature roses, and manicured grounds. Inside, natural light filters through custom interior shutters and fills expansive living spaces featuring original hardwood floors and a striking limestone fireplace with wood-burning and gas capabilities. The updated kitchen combines style and function with a new double oven, cooktop, dishwasher, abundant cabinetry, and an easy connection to the dining and living areas. Offering nearly 2,000 sq ft, the bright, open floor plan includes an extra-large family room adaptable to many lifestyles. Meticulous care is evident throughout, while the generously sized full laundry room includes a new washer and dryer plus abundant storage and workspace. The impeccably finished and permitted detached 340 sq ft studio, with A/C and heat, is surrounded by walls of glass and ideal as an office, creative studio, fitness room, guest retreat, or additional living space. Nearby, a dedicated outdoor entertaining area with its own fireplace is perfect for gatherings or quiet evenings. Designed for relaxation and entertaining, the grounds feature mature landscaping, wood-tiled pathways, and a gated backyard enclosed by 7 ft privacy walls, creating a tranquil setting for children and pets. A gated driveway, oversized 430 sq ft detached two-car garage, and generous off-street parking add privacy and convenience. Located in a pleasant, quiet neighborhood blocks from award-winning Burbank schools and moments from major studios, parks, Griffith Park trails, Pickwick Ice, the Los Angeles Equestrian Center, and DeBell Golf Club, this exceptional property offers character, comfort, privacy, and an outstanding location.
Custom-built and beautifully maintained, this exceptional Country Club Drive residence offers approximately 6,277 square feet of living space with five bedrooms and six baths, thoughtfully designed for gracious everyday living and entertaining. A dramatic two-story foyer with a custom leaded-glass front door, soaring ceilings, a curved staircase, and custom parquet hardwood floors creates an impressive introduction. Generously proportioned formal and informal living spaces showcase beautiful hardwood floors, custom wood-framed windows, abundant natural light, and a seamless flow throughout. The chef's kitchen features Sub-Zero refrigeration and professional Viking appliances, while additional highlights include a built-in sound system, a handsome built-in office, a spacious bonus room with bar/media use, and generously sized secondary bedrooms. The primary suite opens to an expansive second-story balcony overlooking the pool and grounds, with views toward Downtown Los Angeles, Glendale, the surrounding hills, and city lights beyond. Beautifully landscaped outdoor spaces are designed for quintessential Southern California living, with a PebbleTec saltwater pool and spa, multiple entertaining areas, a mature Wisteria-covered pergola, and a fully equipped outdoor kitchen with premium Lynx appliances, built-in barbecue, refrigerator, 2-burner stove, ice maker, generous storage, and expansive granite countertops. Set on an approximately 12,146-square-foot lot, the property also offers an impressive 3-car garage with built-in cabinetry and an additional attached room ideal for a workshop, hobby space, or storage. The home's generous scale, peaceful setting, and seamless connection between indoor and outdoor living create a wonderful sense of privacy and retreat while still placing you close to the heart of Burbank. Conveniently located near Downtown Burbank, major studios, Griffith Park, DeBell Golf Club, hiking trails, dining, shopping, and Burbank public schools, this distinctive residence offers space, character, views, and an exceptional Southern California lifestyle.
Welcome to timeless charm in the heart of Magnolia Park. This beautifully inviting traditional home offers 3 bedrooms, 2 bathrooms, and a versatile den, blending classic character with comfortable everyday living. Step inside to warm hardwood floors that flow throughout the main living areas and secondary bedrooms, while the private master suite features soft carpeting for added comfort. The welcoming living room is centered around a charming fireplace, creating the perfect setting for cozy evenings at home. Central A/C and heat provide year-round comfort, while the flexible den offers additional space for a home office, family room, creative studio, or playroom. Alley access adds another layer of convenience and functionality to the property. Beyond the home, enjoy one of Burbank's most sought-after neighborhoods, where tree-lined streets and a wonderful sense of community meet some of the city's favorite shops, caf s, and restaurants. Just moments from iconic Porto's Bakery and everything Magnolia Park has to offer, with Burbank's major studios and entertainment destinations nearby. A wonderful opportunity to own a character-filled home in a location that truly captures the best of Burbank living.
A rare offering in the coveted Burbank Hills, this expansive five-bedroom, three-bath pool home offers an ideal floor plan for large or extended-family living. Extensively renovated throughout with both modern systems and stylish finishes, this home is truly move-in ready, and makes an immediate impression. Upon entrance, the dramatic great room features soaring vaulted ceilings and a gas fireplace with a striking cement-tile surround. Newer French doors off the living room lead to a thoughtfully transformed front courtyard, where concrete pavers create an outdoor living and dining area surrounded by established orange, lemon, lime and guava trees - perfect for lingering evenings under the twinkle lights. On the opposite side of the living room, a comfortable dining area flows seamlessly into the large kitchen that features an eat-in peninsula, abundant granite counter space, and high-end stainless steel appliances - including double wall ovens. A huge awning window above the sink opens directly to the backyard and pool, making indoor/outdoor entertaining effortless and fun. The main level also offers a spacious den with a wall of new custom built-ins, wet bar, guest bedroom or office, and a full bathroom that is accessible from both inside the home and the pool area - especially practical for guests and summer entertaining. Upstairs, a balcony overlooking the entry and great room leads to three similarly sized bedrooms, all with new custom closets, and a shared hall bathroom with dual sinks. Privately situated, also on the upper level, the generous primary suite feels like a private retreat, with an oversized spa tub, glass-enclosed walk-in shower, dual sinks, private water closet, and walk-in closet. A dedicated upstairs laundry area adds everyday convenience. Outside, the resurfaced pool is a true centerpiece of the fully fenced yard, with a large grassy area offering plenty of room for play and pets. Additionally, an attached three-car garage provides plenty of much desired storage, with one bay walled off and temperature controlled - perfect for a workshop or hobby space. An EV charger is already in place, while pull-down access leads to a built-out storage area above. Set on a quiet cul-de-sac and an easy downhill walk to Brace Canyon Park, this substantial estate-style home combines space, thoughtful renovations, flexible living areas, hillside views, and exceptional indoor/outdoor amenities in one of Burbank's most desirable residential settings.
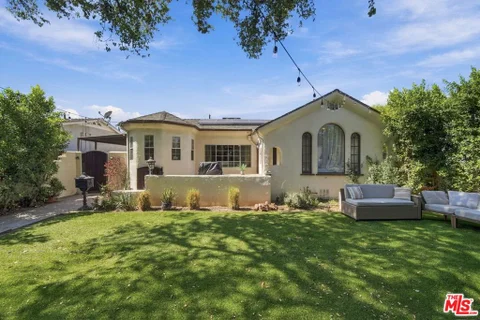
Welcome to this charming 1928 Spanish-style residence in Burbank, blending timeless architectural character with thoughtful modern updates. This property combines front house and 2 ADU in the back and measures 1800 sqft of total living space. This inviting 2-bedroom, 1.5-bath home features beautiful original details including arched entryways, vaulted curved ceilings, tile floors and cozy fireplace in the light-filled living room. The dining area features classic cove ceilings with kitchen island, kitchen has a cozy breakfast nook and stainless-steel appliances. Additional highlights include recessed LED lighting, newer vanities and toilets and central air conditioning. The property also offers a spacious lot with a private front yard, backyard, back house and guest house. Ideally situated in Burbank, this distinctive home offers character, comfort, and convenience in a desirable residential setting. Amazing opportunity for Investors, who are looking to expand their real estate portfolio. Property is tenant occupied, please do not disturb tenants. Schedule showings by contacting the Listing Agent.
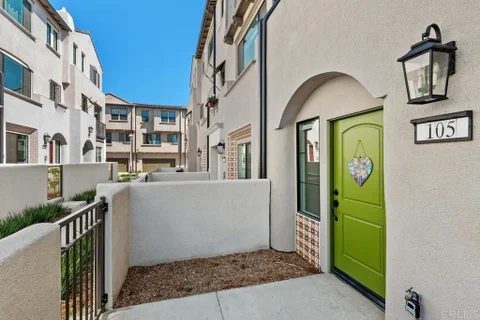
Welcome home to the perfect blend of modern luxury and design in the highly desirable Pickwick Lane by Pulte Homes in the Rancho Adjacent neighborhood of Burbank. This better than brand new 2026 Spanish styled Plan 2 build features 4 bedrooms, 3.5 baths and 1,786 square feet of living space. Showcasing an attention to detail with high-end elements, including luxury vinyl plank flooring, a gourmet kitchen with slab Quartz countertops, large dining island, walk in pantry as well as stainless steel appliances. As you walk up to the top floor, you will experience the resort like primary suite with walk in closet and 2 additional bedrooms offering flexible living spaces with views of Griffith Park. Downstairs you will find an additional bedroom with a ensuite bathroom that can also be used as an office, guests or family. Take advantage of all the built in smart home features, owned solar (9 panels), epoxy garage floor, custom window coverings including motorized blinds on the main living space while still being covered by the Pulte builders warranty. The community features an on-site park with cabanas, BBQ, fire pit with sitting area, ping pong tables and close proximity to dining, nightlife, major studios, LA Zoo, Griffith Park and Downtown LA. Come enjoy everything that 105 Kimberwick Court has to offer!
Open House:
Sunday, 10/11 2:00-5:00PM
Set on a quiet one-way street in Burbank's highly coveted Rancho Adjacent neighborhood, this exceptional custom-built new construction offers three levels of meticulously curated design, seamlessly blending refined finishes, advanced smart home technology, and effortless indoor-outdoor living. Spanning 4BD/3.5BA, plus a fully finished basement, two-car garage, and a detached 1BD/1BA ADU, the residence is thoughtfully designed for elevated modern living in a premier location. Beyond the gated driveway a sophisticated entry unfolds into an expansive open-concept main level, where light wood flooring, fluted architectural detailing, and designer lighting establish a warm yet contemporary aesthetic. A built-in office nook and a versatile bonus space, wrapped in distinctive floral wallpaper imported from Sweden, offer a stylish setting for work or creative retreat, all flowing into a grand living room anchored by a sleek bar and a gas fireplace adorned with hand-painted tile. The chef's kitchen features Sub-Zero appliances, a Wolf range, Statuario Extra marble countertops with waterfall edge, a walk-in pantry, and extensive custom cabinetry. The adjoining dining area is framed by floor-to-ceiling La Cantina sliding doors, creating a seamless transition to the outdoors and an ideal setting for entertaining. A beautifully appointed powder room off of the living room and bedroom complete the main level. Upstairs, three ensuite bedrooms provide comfort and privacy, including a stunning primary suite featuring a walk-in closet, custom built-ins, and a private balcony with serene backyard views. The spa-inspired primary bath is outfitted with heated floors, soaking tub, Rubinet fixtures, a smart mirror, and Calacatta Bluette marble surfaces. Just off the primary suite, a secondary bedroom offers a built-in hamper, a solar tube that enhances natural light, and an ensuite bath with a double vanity and shower/tub combination. The finalbedroom includes a private balcony and a beautifully appointed ensuite with hand-painted tile and a shower/tub combination. All ensuite bedrooms feature high-end bathroom finishes, including Japanese-style smart toilets. The basement is designed for both wellness and leisure, offering a gym, wall-to-wall floor length mirrors, an environmentally controlled wine room, Finnish sauna, and direct access to the backyard. Outdoors, the private grounds are thoughtfully designed for entertaining and relaxation, complete with an outdoor kitchen, expansive deck, lush landscaping with drip irrigation, multiple lounge areas, and a dedicated play space. Enhancing both versatility and value, the detached ADU (233 S Orchard Dr) features a sleek kitchenette with a charming breakfast nook, bedroom and full bathroom, all ideal for guests or rental income. Additional highlights include a two-car garage with dual EV chargers, fully owned solar system, standing seam metal roof, integrated surround sound on the main level and in the primary suite, two Tesla Powerwalls, whole home AprilAire humidifier, top-of-the-line HVAC system, and a comprehensive water filtration system with UV purification. Ideally located near top rated schools, shopping, dining, parks, the studios, Burbank Airport, St Joseph's Hospital, and energy of downtown Burbank, this residence offers a rare combination of architectural sophistication, modern comfort, and exceptional convenience, welcome!
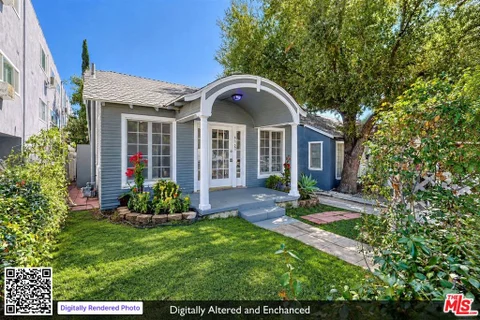
Welcome Home to a charming condo alternative with no HOA! Located in the Burbank Hills above Glenoaks, 512 E Tujunga Avenue pairs classic bungalow character with the independence of a single-family home. This 2-bedroom, 2-bath residence offers approximately 956 square feet of living space on a 3,108-square-foot lot, per assessor records, with both front and back yards. A long driveway provides ample parking, adding appeal for first-time homebuyers and investors exploring rental opportunities.An arched, column-supported entry porch creates an inviting first impression. Inside, new laminate flooring complements a combined living and dining area. The galley-style kitchen features granite countertops, a stainless steel gas stove, refrigerator, and microwave.Completed in 2009, the home's improvements include a primary bedroom addition and comprehensive roof, plumbing, and electrical upgrades. These include copper plumbing, an ABS drain line extending to the street, upgraded 200-amp electrical panels, and Presidential roof shingles, reportedly rated as a 50-year product. A generous attic area in the main house provides additional storage, while the converted garage offers flexible space with possibilities for a home office, music studio, or creative retreat, subject to verification of permits and allowable uses. Discover life in the Burbank Hills, where outdoor recreation meets everyday convenience. Enjoy access to scenic hiking trails in the Verdugo Mountains, restaurants and cafes in Downtown Burbank, and shopping at Burbank Town Center. Burbank's established entertainment industry includes Disney, Warner Bros., Netflix, and Nickelodeon. Access to Interstate 5 offers connections throughout greater Los Angeles, while nearby Hollywood Burbank Airport provides convenient air travel options. Contact us for a tour today! Easy to Show!
Welcome to elevated living in one of Burbank's most desirable neighborhoods. Set within an intimate, newly renovated 5-unit townhouse community, this stunning 3-bedroom townhouse with a flexible loft, offers the perfect blend of modern luxury and everyday comfort. Inside, you'll find soaring ceilings, bright open spaces, and a layout that instantly feels inviting. From the rooftop loft, to a beautiful city view that adds a peaceful backdrop to your mornings and evenings. The home also includes a private patio, perfect for unwinding outdoors. The updated kitchen features premium stainless steel appliances and sleek countertops, creating a clean, modern space for everyday cooking. Each bedroom is generously sized, and the contemporary bathrooms add a clean calming touch to the home. Spacious walk-in closets, abundant storage, and energy-efficient LED lighting offer both style and practicality. With an attached two-car garage and the warmth of a boutique community, this home stands out as a rare find in Burbank. A brand new roof recently done! Come see the 719 E Tujunga today!
Situated on a picturesque, tree-lined street within a serene gated enclave, this fully renovated 2-bedroom, 2-bathroom residence delivers seamless, turn-key living in the heart of Burbank. Designed to stay comfortably cool, the home features air conditioning to effortlessly beat the summer heat. The updated interior has been completely transformed with sleek new flooring, bright recessed lighting, fresh custom paint, and modern hardware throughout. Culinary enthusiasts will love the completely redesigned kitchen, complete with crisp modern cabinetry, new quality appliances, and beautiful matching countertops that extend into both updated bathrooms. The primary suite serves as a peaceful retreat with its own en-suite bath, while the versatile second bedroom is perfect for guests or a home office. Step outside onto either of the two private balconies to enjoy effortless indoor-outdoor living. Convenience is unmatched with direct elevator access, trash chutes on every level, and two side-by-side parking spaces in the street-level lot. Set in a quiet, pristine building just minutes from Glenoaks Boulevard, City Hall, libraries, EV charging, and major movie studios - plus a short walk to the mall and vibrant downtown Burbank's renowned dining and shopping - this is low-maintenance living at its finest.
Open House:
Sunday, 10/11 1:00-4:00PM
Welcome to your own slice of paradise in Burbank's highly sought-after Rancho District! Nestled in one of the city's most charming neighborhoods, where horses are a familiar sight along the tree-lined streets, this enchanting 1940s home beautifully blends timeless character with modern comfort. **Offering approximately 1,446 square feet of livable space**, the home provides a comfortable and versatile floor plan designed for today's lifestyle. The main residence features two bedrooms plus a versatile den that can easily serve as a third bedroom, home office, or flex space. A welcoming formal living room with fireplace creates a warm gathering place, while the beautifully remodeled kitchen features new cabinetry, granite countertops, and updated stainless steel appliances. Thoughtful upgrades include newer HVAC with a NEST thermostat, Ring security system, reverse osmosis system for drinking water and ice, new flooring throughout, recessed lighting, fresh interior paint, and a beautifully updated bathroom. Adding exceptional versatility is a separate rear structure complete with its own bathroom and kitchenette. This flexible space is ideal for a home office, creative studio, or other bonus use. A shared laundry area adds convenience. Step outside and discover a private garden oasis filled with colorful hibiscus, fragrant jasmine, and mature avocado, orange, and lime trees - an inviting setting for relaxing, entertaining, and enjoying Southern California's indoor-outdoor lifestyle. Filled with warmth, charm, and possibilities, this special property offers a wonderful opportunity to experience the unique lifestyle of Burbank's beloved Rancho District. Welcome home!
Exceptional duplex opportunity in a highly desirable Burbank neighborhood. This well-maintained property is great for you to live in with family or as an investment property. The front unit has been updated and features modern finishes with move-in-ready appeal. The rear unit has been refreshed with new carpet, luxury vinyl plank flooring in several rooms, and a newly remodeled bathroom. The property is enhanced by a large front yard and a private patio for the rear unit, providing attractive outdoor living space. Conveniently located near major studios, shopping, dining, parks, and local amenities. A rare opportunity to own a versatile income-producing property in one of Burbank's most sought-after residential markets.
Website designed by Constellation1, a division of Constellation Web Solutions, Inc.