Ken and Barbara Kelly
The median home value in Corona, CA is $746,500.
This is
higher than
the county median home value of $503,500.
The national median home value is $308,980.
The average price of homes sold in Corona, CA is $746,500.
Approximately 65% of Corona homes are owned,
compared to 31% rented, while
4% are vacant.
Corona real estate listings include condos, townhomes, and single family homes for sale.
Commercial properties are also available.
If you like to see a property, contact Corona real estate agent to arrange a tour today!
Learn more about Corona.
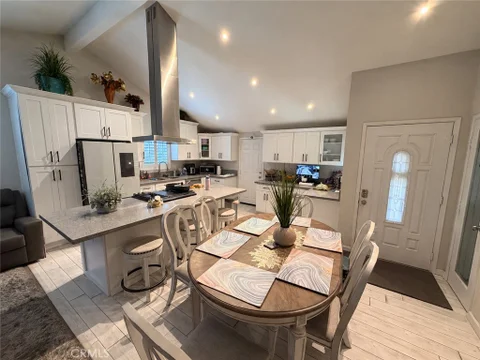
This 3-bedroom, 2-bathroom home in Corona has been updated in the place buyers notice most. The kitchen has been fully remodeled. Adding even more value and peace of mind, the roof is only approximately four years old. The backyard adds space you won't find in most homes this size. A detached shed is ready to be finished as a studio or home office (already insulated), giving you a dedicated workspace separate from the main living areas. Not just 1 but 2 gazebos provides a shaded spot for outdoor dining, entertaining, or simply relaxing. The garage has been fully insulated, keeping it more comfortable throughout the seasons and making it practical for a workshop, home gym, or additional storage. With a remodeled kitchen, a newer roof, a backyard studio or office opportunity, a gazebo, and an insulated garage, this home offers updated living, added peace of mind, and flexible space both inside and out.
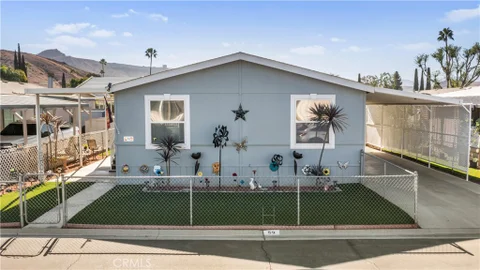
Welcome Home to Comfort, Convenience, and Community in Corona! Discover the perfect blend of space, style, and easy living in this beautifully appointed manufactured home, nestled within the desirable Corona La Linda Mobile Home Park in Corona! Built in 2000, this inviting residence offers a thoughtfully designed floor plan, tasteful upgrades, and an abundance of natural light throughout. Step inside to a spacious living room, where large windows create a bright, welcoming atmosphere. The open-concept design flows effortlessly into the dining area and kitchen, making everyday living and entertaining a breeze. The kitchen features sleek white cabinetry, complementary hardware, laminate countertops, a decorative full-height backsplash, and a convenient center island with seating - perfect for casual meals, morning coffee, or gathering with family and friends. The primary suite offers a comfortable retreat, complete with mirrored closet doors and a private ensuite bathroom featuring upgraded fixtures and finishes, convenient linen storage, a separate walk-in shower, and a relaxing jetted soaking tub. The additional bedrooms offer generous closet space and natural light, while the secondary bathroom features a spacious vanity, upgraded finishes, and a walk-in shower with a built-in bench. An indoor laundry room adds everyday convenience, while a combination of plush carpeting and wood-look laminate flooring completes the home's warm and inviting appeal. But the lifestyle doesn't stop at your front door! Corona La Linda is a welcoming community of 132 homes offering an impressive array of amenities, including a sparkling pool and spa, playground, basketball court, clubhouse with kitchen, fitness room, and two saunas. Boat and RV storage options add even more convenience. Whether you're beginning your homeownership journey, looking to simplify your lifestyle, or seeking a comfortable place to call home, this property offers an incredible opportunity to enjoy the space you want, the amenities you'll love, and the community you've been searching for. Your next chapter starts here, come experience all that this beautiful home has to offer!
Open House:
Saturday, 10/10 1:00-4:00PM
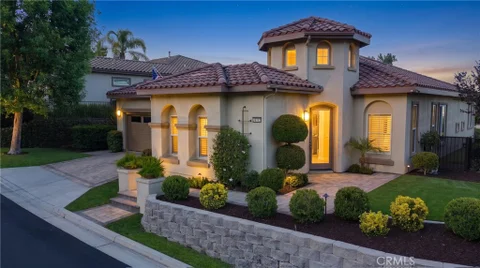
This is a San Mateo Model that is located in a quiet Cul-de-Sac. This home has one of the nicest views in Trilogy high above the 7th Golf Green of the Glenn Ivy Golf Course. This home has been highly upgrade over the past 2 years with the finest materials available. This is one of the largest offered floor plans in Trilogy with 2,216 Sq Ft. Located near the green in Corral Canyon, this home not only has one the nicest views in Trilogy it also offers a three-car garage which is perfect for a workshop or golf cart parking! This home is highly upgraded inside and out! Trilogy at Glen Ivy is the premier 55+ community built by the masterminds of Shea Homes. Each home is a masterpiece of open floor plans and raised ceilings on a single floor. This beautiful community is surrounded by a world class Ted Robinson designed golf course and majestic views of the Cleveland National Forest. The amenities will remind you of a 5-star resort featuring a State of the art fitness center, an indoor Olympic sized pool and a walking track above. The outdoor pool features cabanas, BBQ's, fireplace and a large spa. 3 tennis courts and a pickle ball court, bocce ball, various clubs & chartered events, with lots of exercise classes to choose from. There is even an outdoor Amphitheater for summer concerts under the stars, community library and the list goes on!
Open House:
Saturday, 10/10 1:00-4:00PM
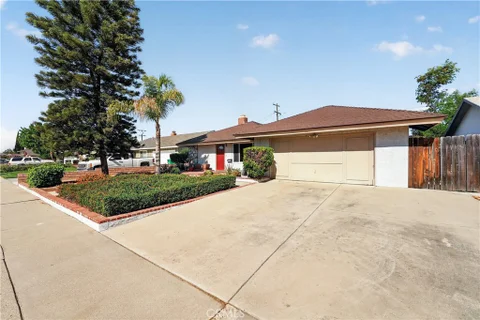
Gorgeous single-level home in the highly desirable Todd Ranch neighborhood of South Corona, ideally positioned on an oversized inside corner lot with beautiful tree-lined streets, foothill views, NO HOA, and low taxes! Nestled deep within the tract, this exceptional residence offers impressive curb appeal with an expansive front lawn, concrete tile roof, brick accents, and double gates opening to a concrete RV parking pad. Step inside to an elegant formal living room with soaring ceilings, followed by a spacious, light-filled open floor plan featuring extensive recessed lighting, plantation shutters, wide-plank distressed engineered hardwood flooring, brand-new carpet, fresh interior paint, dual-pane windows, ceiling fans in nearly every room, and a newer 3.5-ton programmable central A/C system. The beautifully upgraded kitchen is appointed with granite countertops, a full mosaic tile backsplash, stainless steel appliances, abundant cabinetry, breakfast nook space, and French doors opening to the backyard, while flowing seamlessly into the inviting family room with a dramatic high ceiling, fireplace, and decorative niches. The home offers three generously sized bedrooms with excellent closet space, including a spacious primary suite with two closets - one a walk-in - and a luxurious primary bath featuring tall windows, dual sinks, an oval soaking tub, and separate shower. An additional finished room has been created within the third-car portion of the garage and includes A/C, making it ideal for a home office, fitness room, craft room, or other flexible use. An interior laundry room provides direct garage access, where extensive custom built-in cabinetry offers exceptional storage. Situated on an expansive 9,148-square-foot lot, the beautiful backyard is designed for entertaining with a covered patio, lush lawn, and plenty of room for large gatherings, outdoor recreation, or even the possibility of creating the resort-style pool of your dreams. Conveniently located near highly regarded schools, parks, shopping, restaurants, and everyday amenities, with easy access to the 91 Freeway via the newer Foothill Parkway connector to Green River, this outstanding home combines space, comfort, functionality, and a prime South Corona location.
Open House:
Saturday, 10/10 12:00-3:00PM
MULTI-GENERATIONAL LIVING | RARE DOWNSTAIRS JUNIOR SUITE | UPSTAIRS PRIMARY SUITE | PREMIUM CORNER LOT | MOUNTAIN VIEWS | RESORT-STYLE AMENITIES | Welcome to this prestigious Taylor Morrison 5-bedroom home in the highly-desired Harper enclave of Bedford, where coming home feels like living at your favorite resort! This premium-lot, mountain view home is ideally located just a quick walk to all the community amenities. Step inside and be greeted with abundant natural light, luxury flooring, and an open-concept layout that sets the stage for easy living and effortless entertaining. The Chef's Kitchen is where everyone will gather, with an oversized island, quartz countertops, white shaker-style cabinetry, custom backsplash, new stainless-steel appliances, 5-burner gas range with griddle, coffee bar, massive walk-in pantry, and a slider that keeps the party flowing straight into the backyard. The oh-so-rare downstairs Junior Suite has its own privacy door separating it from the main living areas, and a private Ensuite Bathroom with walk-in shower and bench - a perfect space for extended family or overnight guests. Upstairs, the oversized Primary Suite delivers serious retreat energy with incredible views, a spacious walk-in closet, dual-sink vanity, quartz countertops, and an over-sized walk-in shower. Bedrooms 3, 4, and 5 give everyone room to spread out, while the bonus upstairs Loft is ready for movie nights, a second living space, homework zone, or home office. Step outside and imagine weekend BBQs, outdoor dinners, game-day gatherings, and evenings spent under the stars with friends in your low-maintenance backyard. Then there's Bedford itself! Spend weekends lounging by resort-style pools, soaking in the spa, hitting the gym, walking the trails, enjoying the playgrounds, or letting your four-legged family members run at the dog parks. And when you leave the neighborhood? Trader Joe's, Starbucks, Claro's Italian Market, restaurants, movie theaters, concert venue, and shopping are all walking distance or mere minutes away. Easy access to the 15 Expressway entrance, 91 Expressway, 71, and 241 Toll Road keeps Orange County quickly within reach. Energy efficiency includes solar, recessed lighting, tankless water heater, and drip irrigation system. This one is it: The space you crave, the luxury you deserve, and the extraordinary lifestyle you've always imagined!
Open House:
Saturday, 10/10 12:00-4:00PM
An absolute great opportunity, single-story home, ideally located near the 15 and 91 Freeway and convenient shopping centers. Featuring 3 bedrooms and 2 bathrooms, this home offers a spacious living room and dining area filled with natural light, functional kitchen perfect for everyday living. An enclosed patio provides additional versatile space to enjoy, relax, or entertain. The garage has been converted offering added flexibility and potential for extended living arrangements or rental income. For those who prefer traditional garage space, the conversion may offer the possibility of being reversed.
A wonderful opportunity to enjoy space, comfort, and convenience in the City of Corona. Make this beautiful property your next home. Discover elegance, exceptional living in this beautiful home featuring 5 bedrooms and 3 full baths. Ideally situated in the desireable City of Corona near Riverside and Orange county borders. Step through the impressive double-door entry into a bright, inviting interior featuring soaring ceilings and generous living spaces. The formal living room and dining rooms provide an elegant setting for entertaining, while the welcoming familyroom features a cozy fireplace and recess lighting. The kitchen opens to the family room, creating a wonderful space for everyday living and gatherings. A convenient main-floor bedroom and full bathroom offer flexibility for guests, home office, or multigenerational living. Upstairs discover four additional bedrooms, including a spacious primary suite with a private bathroom featuring a separate soaking tub, shower, dual sinks, and a walk-in closet. Step outside to a generous backyard with endless possibilities for outdoor entertaining, gardening, or creating your dream retreat. Covered front porch enclosed with brick and wrought-iron, fencing adds charm and character. Cul-De-Sac street. Additional highlights including plumbing re-done approximately 3 years ago, as well as the A/C system and no HOA. The home located near shopping, dining, parks and entertainment, access to 91,15 and 71 freeways with connections to Orange County, Los Angeles, San Diego, and Southern California's beautiful coastal destinations. Come by and see you just might fall in love and find your perfect place to call HOME!
Open House:
Sunday, 10/11 12:00-3:00PM
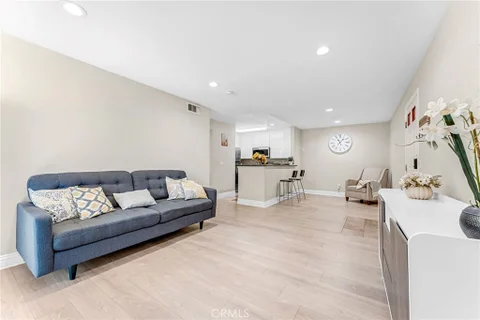
Situated in the desirable Sage Canyon community of Corona, this beautifully remodeled single-level 2 bedroom, 2 bathroom condo offers comfortable and easy living with an open and inviting floor plan. Laminate wood flooring and recessed lighting flow throughout the home, complemented by dual-pane windows that bring in abundant natural light. The upgraded kitchen features granite countertops, white cabinetry, a stainless steel sink, high-end stainless steel appliances, tile flooring, and a convenient breakfast bar. The kitchen opens to the dining area and spacious living room, which leads directly to the private patio through dual-pane sliding glass doors perfect for relaxing or enjoying outdoor dining. A convenient laundry closet is located in the hallway. The primary bedroom suite features recessed lighting, a mirrored closet, and an ensuite bathroom with granite countertops, tile flooring, white cabinetry, a tub and shower, and a deep walk-in closet offering plenty of storage. The second bedroom also features recessed lighting, a mirrored closet, and a dual-pane window. Two assigned parking spaces include one covered carport and one additional assigned space. Enjoy Sage Canyon's resort-style amenities, including a sparkling community pool, relaxing spa, fitness center, sport court, and clubhouse. The HOA also covers water and trash, adding everyday convenience and value. Conveniently located near grocery stores, shopping, restaurants, parks, and easy freeway access to the 91 and 15. Prado View Elementary School is less than a mile away. Don't miss this wonderful opportunity to own a beautifully remodeled home in the desirable Sage Canyon community this one is truly a must see!
Open House:
Saturday, 10/10 12:00-4:00PM
UPSCALE SOUTH-FACING VIEW HOME IN TERRAMOR'S ACTIVE 55+ RESORT-STYLE COMMUNITY! Enjoy beautiful views of rolling hills and evening lights in the distance from this tastefully upgraded and move-in ready 1,902 sq. ft. home. Featuring two spacious bedrooms, a dedicated office, and two beautifully appointed bathrooms, this home combines thoughtful upgrades, comfortable living spaces, and an exceptional outdoor setting. At the heart of the home is the gourmet kitchen, thoughtfully designed to open to the inviting family room and dining area. The kitchen features custom granite countertops, cabinetry with convenient pull-out shelves, a custom backsplash, 5-burner cooktop with hooded vent, stainless steel appliances, spacious island, and a separate coffee bar. Pendant lighting adds a warm designer touch, while the custom walk-in pantry with beverage refrigerator provides exceptional storage. A reverse osmosis drinking water system adds another thoughtful upgrade. The family room and dining area create a comfortable space for everyday living and entertainment, complete with surround sound. The spacious primary suite takes advantage of the beautiful setting and features a primary bathroom with dual sinks and upgraded shower, along with a walk-in closet. A second bedroom, dedicated office, and upgraded hall bathroom provide flexibility for guests, work, or hobbies. Additional features include an owned solar system, 10-foot ceilings, elegant handmade window coverings, window roller shades, luxury vinyl plank flooring, built-in hall tree, custom laundry room, security system, and whole-house water filtration system. Step outside to the beautifully landscaped patio and enjoy the south-facing views of rolling hills and evening lights. The patio is designed for relaxing and entertaining, with a built-in BBQ island and refrigerator. A custom secure pet run provides a convenient space for your four-legged companions. The pebble-epoxy driveway, front porch, and back patio add style and durability. The garage features epoxy flooring, storage racks, and an EV charger. Residents enjoy access to two exceptional clubhouses: the Terrace Club, a private 55+ clubhouse, and the family-friendly Veranda Clubhouse, which welcomes residents and their visiting family members of all ages. Beautifully upgraded, thoughtfully designed, and perfectly positioned to enjoy the view. Terramor living at its finest.
Open House:
Saturday, 10/10 1:00-4:00PM
Welcome to this stunning 5-bedroom, 4-bathroom home spanning 3,227 square feet in South Corona's highly coveted Chase Ranch neighborhood. Carefully maintained by its original owner and boasting a freshly painted interior and exterior, this breathtaking residence welcomes you with soaring high ceilings and a uniquely designed dual split staircase, a rare architectural highlight, flanked by formal living spaces detailed with crown molding. The light-filled family room, featuring a raised hearth fireplace, a built-in entertainment center with an included TV, surround sound speakers, and picturesque backyard views, flows seamlessly into a chef's dream kitchen. Here, you will find a large granite island with bar seating, solid raised panel cabinetry with designer pulls, a walk-in pantry area, and premium appliances including a Thermador cooktop, double oven, and microwave, a Bosch dishwasher, and a GE Monogram wine fridge. A spacious downstairs bedroom and full bathroom offer ultimate convenience, while upstairs, a versatile bonus room provides the perfect space for a playroom, craft area, or potential 6th bedroom. The luxurious primary suite overlooks the yard and features a generous walk-in closet alongside a spa-like bathroom with a soaking tub and double vanity. Three additional upstairs bedrooms, one with a private en-suite and two sharing a hall bath, ensure plenty of room for everyone. Situated on an oversized 0.34-acre (14,810 sq. ft.) lot, the backyard is a private entertainer's oasis complete with lush grassy areas, abundant fruit trees including pomegranate and pomelo, a sparkling pool and spa, an Alumawood pergola for shaded relaxation, and expansive hardscaping for outdoor dining. Complete with a split three-car garage, low taxes, and low HOA fees, this unique home is perfectly located just minutes from award-winning Orange Elementary and Santiago High School, premier golf courses, day spas, shopping, and theaters. Don't miss the opportunity to live in this meticulously maintained neighborhood. Schedule your viewing today!
Open House:
Saturday, 10/10 11:00-2:00PM
Welcome to this 4-bedroom, 3-bathroom Corona Hills home set on an oversized lot! Featuring a bright, open-concept floor plan designed for effortless living and entertaining. The main level includes a private bedroom - ideal for multigenerational living or a home office. The kitchen and den flow seamlessly with natural light and views of the yard, complemented by a dedicated indoor laundry room and pantry. Upstairs, the spacious primary suite boasts high ceilings, large windows, and a master bath with a soaking tub, double vanity, and separate shower. Along with two additional bedrooms sharing a Jack-and-Jill bath room. Complete with an attached two-car garage with side-yard access. The ultimate highlight remains the expansive backyard offering endless possibilities for entertaining, play, or future expansion! Ideally located near top-rated schools, great shopping, and easy freeway access, this home is move in ready for you!
Open House:
Saturday, 10/10 1:00-4:00PM
Welcome to this beautifully maintained two-story single-family home located in the desirable Eastvale community! Offering approximately 2,031 square feet of living space, this spacious residence features 4 bedrooms and 2.5 bathrooms, with an open and functional floor plan designed for comfortable everyday living. The bright and inviting living area boasts soaring ceilings, abundant natural light, and a cozy fireplace. The updated kitchen features granite countertops, modern finishes, ample cabinetry, and a convenient breakfast bar. Durable flooring throughout adds both style and easy maintenance. Upstairs, the generous primary suite offers a private bathroom, while the additional bedrooms provide flexible space for family, guests, or a home office. The property also features a spacious backyard, an attached two-car garage, and central heating and air conditioning. Conveniently located near Rosa Parks Elementary School, Dr. Augustine Ramirez Intermediate School, and Eleanor Roosevelt High School, with easy access to shopping, dining, parks, and major freeways. This wonderful home offers the perfect combination of space, comfort, and convenience!
Open House:
Saturday, 10/10 10:30-5:30PM
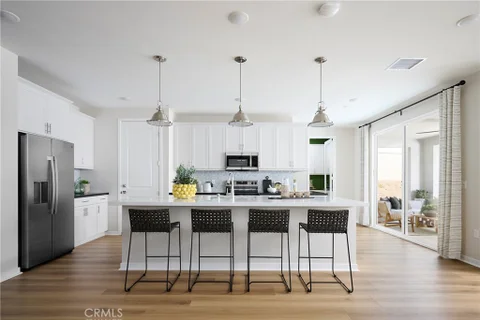
Horizon at Solara is an inviting new neighborhood of 95 single-family homes where thoughtful design meets the natural beauty of Temescal Valley. Blending modern comfort with timeless style, these spacious homes offer up to 5 bedrooms, 2.5-4.5 baths, flex spaces, and optional California Rooms - perfect for indoor-outdoor living. Each home features open-concept layouts, two-car garages, and stylish interiors designed for today's lifestyle. Set among rolling hills and open skies, this well-connected community offers peaceful surroundings with convenient access to I-15, shopping, dining, and recreation. At Horizon at Solara, every day feels like a step toward something brighter. This home is located on a large lot with no neighbor behind. **Photos shown are of the model home for this floor plan. Actual finishes, features, and landscaping may vary.
Open House:
Saturday, 10/10 10:30-5:30PM
Horizon at Solara is an inviting new neighborhood of 95 single-family homes where thoughtful design meets the natural beauty of Temescal Valley. Blending modern comfort with timeless style, these spacious homes offer up to 5 bedrooms, 2.5-4.5 baths, flex spaces, and optional California Rooms - perfect for indoor-outdoor living. Each home features open-concept layouts, two-car garages, and stylish interiors designed for today's lifestyle. Set among rolling hills and open skies, this well-connected community offers peaceful surroundings with convenient access to I-15, shopping, dining, and recreation. At Horizon at Solara, every day feels like a step toward something brighter. Lot 21 has a large backyard with no neighbor behind! **Photos shown are of the model home for this floor plan. Actual finishes, features, and landscaping may vary.
Open House:
Saturday, 10/10 1:00-4:00PM
A beautiful refreshed home offering comfort, style and value in a desirable Eastvale community. This 4-bedroom, 2.5-bath has NO HOA and paid-off solar. Fresh exterior paint welcomes you into a bright interior with high ceilings and seamless luxury vinyl plank flooring with no transitions from room to room. The kitchen features upgraded stainless steel appliances, a center island with seating, and under-cabinet lighting, with a sliding door to the backyard and an easy flow into the family room. A downstairs flex room is ideal for a home office or playroom. Upstairs, the primary suite offers a designer accent wall, a built-in walk-in closet with custom organizers and integrated lighting, and a bath with a dual-sink vanity, soaking tub, and separate shower. A spacious loft and a dedicated laundry room with natural light add everyday convenience. Private backyard with a patio, raised garden planters, and a grassy lawn. The 3-car garage includes a 240V outlet ready for your EV charger. Enjoy a 3-minute walk to Harada Elementary, 5 minutes to Harada Heritage Park, and a walkable stroll to Eastvale's emerging downtown, plus quick freeway access and nearby shopping and dining. Whether you're looking for your next primary residence, a place to grow your family, or an investment property, this is an opportunity you won't want to miss. Come see it before it's gone. Schedule your private showing today and discover everything this wonderful Eastvale property has to offer.
Open House:
Saturday, 10/10 10:30-5:30PM
Explore Plan 4 at Radiance at Solara, a spacious two-story home designed to offer flexible living areas and comfortable private spaces. The main level features an open great room that connects directly to the kitchen and dining area, creating a functional layout for everyday living and entertaining. The kitchen includes a large center island, walk-in pantry, and access to the optional covered California Room for expanded indoor-outdoor living. A front flex room and a private first-floor next gen suite provides additional versatility for guests, work, or multi-generational living. Upstairs, the primary suite offers a private retreat with a spacious walk-in closet and well-appointed bath. Additional bedrooms, multiple baths, a central loft, and a conveniently located laundry room provide both comfort and practicality for the entire household. This home has no neighbor behind it on the cul-de-sac! ** Photos shown are of the model home for this floor plan. Actual finishes, features, and landscaping may vary.
Open House:
Saturday, 10/10 11:00-4:00PM
We can't wait to show you around Elaris by Trumark Homes located at 26360 Grimes Road in Corona. Whether you're looking for your first home, more space for a growing family, or a lifestyle upgrade, you'll discover floor plans ranging from approximately 2,180 to 2,894 square feet, 3, 4 & 5 Bedroom, all nestled within one of Corona's most scenic communities. The outdoor space offers a private and peaceful setting with versatile outdoor potential, ideal for relaxed seating, pets, or personal touches to create you own retreat.We look forward to helping you find the home that feels just right for you! **Photos shown are renderings of this floor plan. Actual finishes, features, and landscaping may vary.
Open House:
Saturday, 10/10 1:00-4:00PM
GREAT VIEW PROPERTY IN DOMINGUEZ RANCH of SIERRA DEL ORO!!! Soak in sweeping hill and city-light views from this beautifully appointed four-bedroom home, where stylish interiors, inviting outdoor spaces, and effortless indoor-outdoor living come together to create an exceptional California lifestyle. From the moment you enter, soaring windows fill the home with natural light while framing the scenery of surrounding hills. Neutral tones and warm wood-like flooring provide a sophisticated yet comfortable backdrop for everyday living and entertaining. The thoughtfully updated, chef-inspired kitchen features elegant granite countertops, a six-burner cooktop, stainless-steel appliances, view windows, and a spacious walk-in pantry. A generous center island is perfect for casual meals or morning coffee and features a glass-front built-in display area that adds warmth and character. Upstairs, plush carpeting leads to a serene primary suite with soaring cathedral ceilings and beautiful views. The luxurious and updated primary bath offers dual sinks, a huge newly redone walk-in shower with multi heads and bench seat and a generous walk-in closet. Two additional bedrooms and a full bath complete the upper level. Step outside to a private backyard designed to embrace the best of the California lifestyle. A sun-filtered covered patio spans the rear of the home, opening to a lush grassy lawn and an inviting corner dining and viewing deck. Gather around the cozy fire pit as the sun sets over the hills and city lights an idyllic setting for relaxed evenings with family and friends. A three-car garage provides ample parking and storage, while the convenient, commuter-friendly location places shopping, restaurants, and everyday amenities close at hand. With its stunning views, thoughtfully designed living spaces, and exceptional indoor-outdoor flow, this home offers a wonderful blend of comfort, style, and California living. Great schools, accessibility, hiking and biking trails and the best proximity to Orange County without the price tag!
Open House:
Saturday, 10/10 12:00-2:00PM
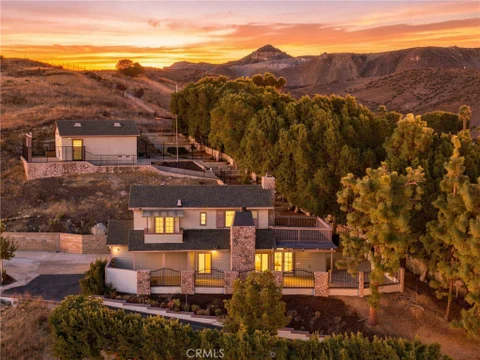
Welcome home to your very own Mountain Top Getaway! This private, gated custom home sits on over half an acre and showcases breathtaking panoramic mountain and city views. This turnkey 3 bed, 2.5 bath retreat, features an upgraded kitchen with cherry Oakwood cabinetry, granite countertops, stainless steel appliances, reverse osmosis system, alkaline filtration system, new wood flooring, new water heater and its own well. Spacious living and family rooms each offer its own fireplace, while upgraded bathrooms feature beautiful stonework, bidets, smart toilet, dual shower heads and custom finishes throughout. Enjoy stunning views from two decks, including the private primary bedroom deck, plus a large covered patio and wraparound outdoor living areas. The beautifully landscaped grounds feature mature fruit trees and a concrete stairway leading to a hilltop 2-car garage. Parking includes a finished 2-car garage, detached 2-car garage, oversized driveway, and carport. Located at the end of a quiet street with an automatic gated driveway with keypad access, this unique property offers privacy, space, incredible views, no HOA dues, and low taxes. A rare hilltop opportunity you won't want to miss!
Elevated above the city in sought-after Corona Hills, this beautifully appointed 4-bedroom, 3-bath home pairs resort-style outdoor living with sweeping views, generous space, and a location that keeps everyday conveniences within easy reach. Set on an elevated 10,019 sq ft view lot, the 2,511 sq ft residence welcomes you through custom leaded-glass double doors into a dramatic interior with soaring two-story ceilings, expansive windows, a curved staircase, and bamboo flooring. The living and dining areas offer an open, airy feel, while the inviting family room features a fireplace, beamed ceiling, and crown molding. At the heart of the home, the kitchen is designed for both daily living and entertaining, featuring a granite island, pantry, wine refrigerator, gas cooktop, and stainless-steel appliances. French doors create a seamless connection to the backyard, where the California lifestyle truly takes center stage. Designed for entertaining, relaxing, and enjoying the views, the backyard features a rock pool with waterfall, stamped-concrete patio, outdoor kitchen, covered pergola, and a charming bridge leading to a gazebo with 180-degree views. A finished block-wall perimeter provides added privacy, while drought-tolerant landscaping, a removable pool safety fence, and a playhouse/storage structure add function to the space. Upstairs, the primary suite offers its own private retreat with a fireplace, soaking tub, upgraded shower, separate water closet, and walk-in closet. Additional highlights include upgraded bathrooms with granite finishes, tinted bedroom windows with thermal shades, and thoughtful improvements throughout. Enjoy the best of Corona Hills living with nearby parks, shopping, dining, and Promenade Elementary, plus convenient access to the 91 and 15 freeways for commuting throughout the Inland Empire and Orange County. Views, privacy, entertaining space, and everyday convenience; all brought together in one exceptional Corona Hills home.
Open House:
Sunday, 10/11 1:00-4:00PM
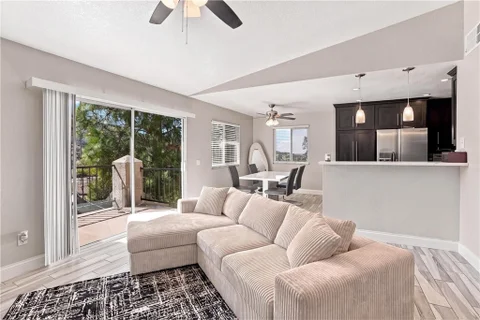
Get ready to fall in love with this updated UPPER-LEVEL END UNIT, where you can savor the fabulous pastoral, hill and mountain views from every window of this hilltop setting. Privately tucked inside a secure, gate-guarded community, this home is affordably priced, and you will appreciate the many thoughtful improvements. The soothing neutral tones, with WOOD-LOOK tile flooring that effortlessly flows through living, dining and kitchen areas, surely creates a calm and cohesive feel. The newer kitchen boasts rich black shaker-style cabinetry, sleek quartz countertops, attractive sink and faucet accents, and stylish stainless-steel appliances. The casual dining counter plus separate breakfast nook are ideal to gather 'round with friends and family alike. The inviting living room is warmed by a tile-accented corner fireplace and presents a generous sliding glass door that opens to the private view balcony, expanding the usability of this versatile outdoor space, ideal for relaxing and savoring the surrounding views that await. The spacious primary suite is finished with plush neutral carpeting, mirrored closet doors, and a full tub/shower bath and vanity. The second bedroom, ideal for sleeping quarters, office or private workout space, plus a second tub/shower combination completes this efficient floorplan. Additional highlights include convenient linen storage in the hallway, and laundry chores are sure to be a breeze with the convenient stackable washer/dryer hook-ups located off the balcony. Fabulous views through many of the windows make this a unique and perfectly situated property, and a joy to come home to each and every day. Residents enjoy an impressive array of HOA amenities, including a sparkling pool and spa, fun dog park, an energizing fitness center, sport courts, and scenic walking paths. Parking is easy with a single-car carport plus plentiful guest parking spaces. All of this is set in a great commuter-friendly location close to shopping, restaurants, and more - making this condo an exceptional place to call your new home.
Open House:
Saturday, 10/10 11:00-2:00PM
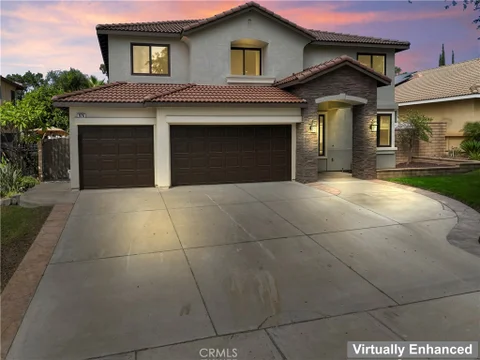
Experience resort-style living at 976 Hemingway Drive! This beautifully remodeled 5-bedroom, 3-bath Corona home offers approximately 3,000 sq. ft. on a spacious 10,000 sq. ft. lot. Extensive upgrades include new vinyl windows, tile flooring downstairs, wood flooring upstairs, upgraded lighting, Carrera quartz countertops, remodeled kitchen and bathrooms, and a striking wrought-iron staircase railing. The backyard is an entertainer's dream featuring a PebbleTec pool and spa, 3-hole putting green, half basketball court, and gazebo - perfect for relaxing, entertaining, and enjoying the Southern California lifestyle. A 3-car garage with epoxy floors completes this impressive home. Beautifully updated inside and out, move-in ready, and packed with amenities, this exceptional property is a must-see! *******************SELLER WILL FINANCE WITH 20% DOWN 6.5%*********************************************
Website designed by Constellation1, a division of Constellation Web Solutions, Inc.