Ken and Barbara Kelly
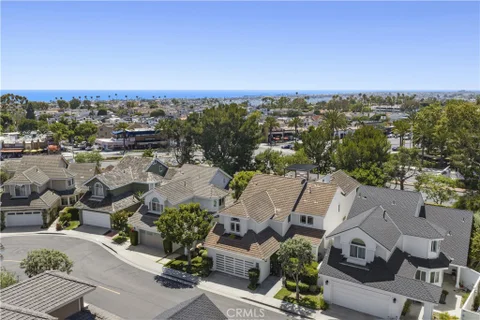
The median home value in Corona Del Mar, CA is $4,400,000.
This is
higher than
the county median home value of $900,000.
The national median home value is $308,980.
The average price of homes sold in Corona Del Mar, CA is $4,400,000.
Approximately 53% of Corona Del Mar homes are owned,
compared to 35.5% rented, while
11.5% are vacant.
Corona Del Mar real estate listings include condos, townhomes, and single family homes for sale.
Commercial properties are also available.
If you like to see a property, contact Corona Del Mar real estate agent to arrange a tour today!
Learn more about Corona Del Mar.
Open House:
Saturday, 10/17 1:00-4:00PM
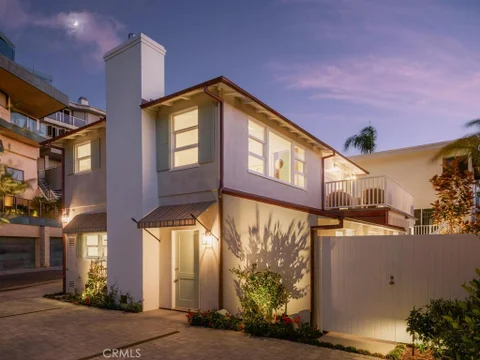
In a desirable nook of the Village, this ultra-luxe 2 bedroom, 2.5 bath residence showcases soaring ceilings, impressive scale, walls of glass, and designer flooring throughout. The kitchen has been thoroughly equipped with premier appliances, quartz countertops, an eight-burner gas range with a statement hood, abundant soft-close cabinetry, and peninsula with breakfast bar. Adjacent, the open concept supplies a spacious living room and dining room with disappearing doors to the quintessential indoor/outdoor covered loggia with central fireplace. A glass-lined foyer positioned between the powder room and staircase introduces natural light and a distinctive architectural detail. The primary suite features a spacious walk-in closet, direct access to the rooftop deck, and a luxe bathroom with a glass-enclosed dual-head walk-in shower, dual sinks, and a private water closet. The secondary ensuite bedroom provides a tub and shower for a luxury, private retreat. The expansive rooftop entertaining deck features a covered loggia with a fireplace and a generous open-air terrace ideal for lounging or gatherings. Additional amenities include central air conditioning, tankless water heater, and integrated audio wiring. Ideally situated in the Village of Corona del Mar, just moments from upscale shops, restaurants, beaches, and schools.
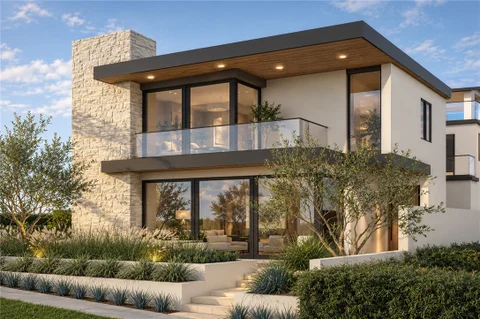
Welcome to 2910 Bayside, a stunning new-construction residence located in the heart of the Village of Corona Del Mar, just steps from the beach. This contemporary coastal home embodies refined luxury living by the sea, thoughtfully designed with premium finishes throughout. The residence features two expansive primary en-suite bedrooms, showcasing exquisite marble and stone upgrades. An elevator provides seamless access across levels, while the rooftop deck offers breathtaking sunset vistas. Extensive balconies and outdoor spaces create the perfect setting for entertaining or relaxing, completing this exceptional coastal retreat in one of Corona Del Mar's most sought-after locations.
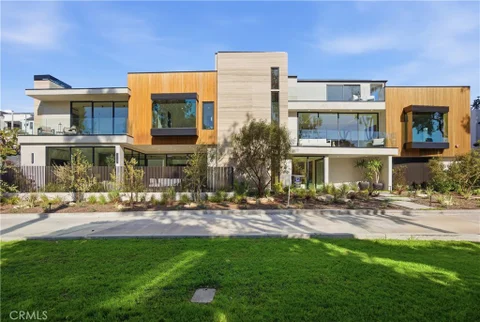
Welcome to 400 Heliotrope - A Rare Corner-Lot Gem in the Heart of Corona del Mar Village! Ideally positioned alongside a lush park, this newly built Village residence offers a rare sense of openness, privacy, and effortless coastal luxury. Thoughtfully designed to complement the surrounding eucalyptus trees, the home seamlessly blends sophisticated modern architecture with its natural coastal setting, just steps from Corona del Mar Beach. The residence features three spacious en-suite bedrooms, each thoughtfully designed for comfort and privacy, along with one elegant half bathroom on the first floor. Refined marble finishes, elevated designer details, and exceptional craftsmanship create a timeless sense of luxury throughout. As a coveted corner lot, 400 Heliotrope enjoys an enviable position with additional natural light, enhanced privacy, and a unique connection to the park and surrounding landscape.
Open House:
Sunday, 10/18 1:00-4:00PM
Beautifully updated, pristine townhouse in Corona Del Mar's prestigious Canyon Crest Estates. 3 Bedrooms + 2.5 bathrooms. This turn-key home was recently remodeled: kitchen, bathrooms, even the garage boasts a new "pebble" flooring. Absolutely gorgeous. The association includes a pool, spa, club house and tennis court. And the location is ideal: close to Harbor View Shopping Center, Gelson's Market, Roger's Gardens, and the Fashion Island shopping center.
Open House:
Sunday, 10/18 1:00-4:00PM
MLS For Sale | $12,775,000 Near Little Corona del Mar Beach in Corona del Mar's Flower Streets, 226 Poinsettia Avenue is an Eric Olsen-designed contemporary farmhouse offering approximately 4,650 square feet with five en-suite bedrooms and 5.5 bathrooms. Set on an approximately 5,310-square-foot lot, this Newport Beach residence pairs distinctive architecture with landscaped courtyards and rooftop entertaining. A gated garden entry introduces light-filled interiors with exposed wood-beam ceilings, geometric wood stair railings and expansive black-framed glass doors. The open-concept great room features a fireplace flanked by built-in shelving and connects to the kitchen and outdoor living areas. A substantial center island with bar seating anchors the kitchen, complemented by white cabinetry, open shelving, double ovens and a walk-in pantry. The adjoining dining area overlooks the courtyard through broad expanses of glass. Two courtyards create inviting outdoor rooms for dining and relaxing, including a pergola-framed lounge with a fireplace and a separate patio with an outdoor spa. Mature landscaping and stone accents bring texture and greenery to the setting. An elevator leads to the rooftop deck, where a covered lounge, outdoor bar and open-air seating extend the entertaining space, with ocean glimpses beyond the surrounding rooftops. The primary suite features a vaulted, wood-beamed ceiling, fireplace, generous windows and a fitted walk-in closet. A freestanding soaking tub and glass-enclosed shower further enhance the suite. Four additional en-suite bedrooms complete the accommodations. With five fireplaces across its indoor and outdoor spaces, a security alarm system, a three-car garage and a separate covered parking space, the home balances architectural character with everyday functionality. Previously featured on the Corona del Mar Home Tour, the residence is near Inspiration Point and Corona del Mar Village restaurants and shops, with Fashion Island a short drive away.
Open House:
Saturday, 10/17 1:00-4:00PM
Refined contemporary design and inviting outdoor spaces define this exceptional residence in the heart of Corona del Mar Village. The four bedroom, four bathroom home pairs a rich mix of materials with light filled interiors, creating a private coastal retreat moments from the Village's boutiques, restaurants and beaches. Designed for effortless indoor-outdoor living, the open concept main level unfolds around a private courtyard, where a fireplace and built-in barbecue create an inviting setting for outdoor dining and entertaining. Expansive La Cantina glass doors connect the interiors to this outdoor gathering space, extending the main living spaces outdoors. Framed by lush hedging, a separate front patio opens from the living room, where a striking fire pit adds warmth and architectural presence. The beautifully appointed kitchen anchors the main level with a generous island, breakfast bar seating, abundant custom cabinetry and premium appliances, including a six burner range and wine refrigerator. A main level bedroom with a nearby bathroom offers flexibility for guests or a private office. Upstairs, the primary suite offers a peaceful retreat with a private viewing balcony, spacious walk-in closet and a linear fireplace. A freestanding soaking tub, expansive walk-in shower and private water closet complete the spa inspired setting. Additional en suite bedrooms feature custom closet built-ins, with the third level bedroom opening to an expansive rooftop deck. Here, ocean, Village and city light views provide a memorable backdrop for entertaining, with a fireplace and generous seating area inviting evenings under the stars. Direct garage access and a Lutron smart home system add everyday convenience. Moments from Fashion Island, renowned dining, and world class beaches, this distinctive residence brings together privacy, thoughtful design, and the quintessential Corona del Mar lifestyle.
Open House:
Sunday, 10/18 1:00-4:00PM
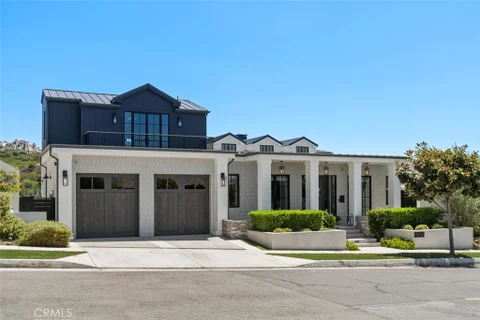
Rebuilt with a refined contemporary coastal aesthetic, this Corona del Mar single-family residence was designed by Laidlaw Schultz Architects and developed by BT Custom Homes, showcasing exceptional craftsmanship, indoor-outdoor living, and panoramic rooftop views. A quintessential front patio with firepit leads to an oversized pivot-door entry. Soaring ceilings, wide-plank oak flooring, black-framed windows and doors, custom oak millwork, designer lighting, skylights, and integrated built-ins carry throughout the home. Living and dining areas feature architectural wood detailing, built-in seating, and direct access to a central courtyard with a fully equipped outdoor kitchen including Wolf grill and side burner. The kitchen is defined by an oversized waterfall-edge stone island, extensive custom cabinetry with organizational features, Wolf professional appliances, Sub-Zero refrigeration, full-height stone backsplash, generous counter seating, an open walk-in pantry with prep station, and direct access to a kitchen terrace with ocean views. A main-level ensuite bedroom adds versatility. Upstairs, a vaulted secondary family or bonus room features expansive skylights, a full-height masonry fireplace wall, and access to an elevated terrace. With its own viewing balcony, the primary suite showcases custom dressing room, and spa-inspired bath with dual vanities, freestanding soaking tub, and oversized frameless shower with rain and handheld fixtures. Secondary bedrooms offer custom storage, with an additional bathroom finished in stone, tile, and frameless glass. Additional appointments include a dedicated laundry room, extensive storage, and dual-zone HVAC. An expansive rooftop deck captures sweeping ocean, harbor, coastline, Catalina Island, and sunset views. Live the CdM lifestyle moments from the beaches, restaurants, shops, and amenities of Corona del Mar.
Open House:
Sunday, 10/18 12:00-4:00PM
Ocean views, an exceptional single-level end-unit setting, and effortless coastal living come together in this beautifully updated home in The Terraces, Corona del Mar's desirable 55+ community. Privately positioned as an upper corner unit, the home is filled with natural light and refreshing ocean breezes, with picturesque views enjoyed from the living room, primary suite, den, kitchen, and private deck. Designed for comfortable coastal living, the open and inviting interior blends relaxed coastal character with thoughtful updates throughout. The spacious living room is anchored by a custom fireplace and flows seamlessly into the dining area and out to the ocean-view deck - an ideal setting for morning coffee, entertaining, or taking in colorful sunset skies. The kitchen features custom cabinetry, updated flooring, a gas range, double-wide refrigerator, wine fridge, and a charming breakfast nook perfectly positioned to enjoy the view. The primary suite is a peaceful retreat with soaring beamed ceilings, ocean vistas, a walk-in closet, and a generous spa-inspired bath with dual sinks, soaking tub, and separate steam shower. A second bedroom provides comfortable guest accommodations, while the additional den, complete with a Murphy bed and its own ocean views, offers wonderful flexibility as a home office or for welcoming overnight guests. A gated front courtyard framed by lush landscaping and a tranquil water feature creates a welcoming sense of arrival. Custom paint and elegant window treatments further complement the home's warm, coastal aesthetic. Residents of The Terraces enjoy a beautifully maintained community with a pool and spa, clubhouse, and convenient access to nearby Buck Gully trails. Just moments from the shops and restaurants of the Flower Streets, the farmers market, Oasis Senior Center, Fashion Island, and Newport Beach's renowned beaches, this special end-unit residence offers an exceptional opportunity to enjoy the charm, convenience, and relaxed coastal lifestyle of Corona del Mar.
An exciting development opportunity in one of Corona del Mar's most coveted locations, just a few doors from Ocean Boulevard and moments from the beach. The property offers a compelling opportunity to create a new coastal residence or duplex in a premier South of Pacific Coast Highway setting. The location places future development within steps of scenic overlooks, beaches, and the shops and restaurants of the Village. With an increasingly limited supply of redevelopment opportunities this close to Ocean Boulevard, the property presents an exciting canvas for a builder, investor, or owner seeking to create something special in the Village of Corona del Mar.
Experience the pinnacle of coastal luxury in this elegant and contemporary masterpiece. Perfectly positioned in the heart of Corona del Mar's ultra-desirable Village, this 2024 built back unit offers a rare, turn-key opportunity for the discerning buyer. Exceptional architectural design and seamless flow, welcome to 521 1/2 Iris Ave. Situated in ideal corner lot, spanning three flawlessly designed levels and approximately 1,100 square feet, the home flows effortlessly from a luminous, open-concept living and dining area out to a private covered terrace - perfect for indoor-outdoor entertaining. A spectacular expansive wraparound rooftop patio with breathtaking panoramic city-light and peekaboo ocean and Catalina Island views. 2-bedroom, 2.5-bath sanctuary radiates custom-caliber sophistication. A few of the premium curated details include: Wide-plank white oak flooring, soaring ceilings, custom cabinetry, multi panel stackable glass doors and designer features through out. Attached garage with epoxy flooring, and an additional covered parking space. The kitchen showcases brilliant quartz countertops, custom white oak cabinetry, Calacutta gold marble backsplash and high-end Thermador appliances. Retreat to the indulgent primary suite, complete with a custom walk-in closet, spa-like bath with floating vanity. Located just steps from CDM's iconic beaches, upscale shopping, elite schools, and the village's premier dining, caf s, and boutiques. More than a home - it is the ultimate Southern California luxury costal lifestyle.
Stunning Waterfront Condo in Corona del Mar. Experience elevated coastal living at 221 Carnation. This beautifully designed residence features hardwood floors, stone countertops, and luxury finishes throughout. Enjoy expansive harbor views from the open-concept living area with fireplace and chef's kitchen with high-end appliances and custom cabinetry. The spacious primary suite offers breathtaking water views and a spa-inspired bath with soaking tub and dual vanities. Additional highlights include a guest bedroom and private balcony perfect for enjoying ocean breezes and sunsets. Ideally located near world-class dining, shopping, and the beach, this is a rare opportunity to live in the heart of Corona del Mar with turnkey style and unmatched views.
Open House:
Saturday, 10/17 11:00-1:00PM
Sophisticated coastal living begins at 418 Larkspur Avenue, a beautifully designed rear residence in the heart of Corona del Mar. Architecturally crafted by Brandon Architects, built by KRS Development, and designed by Seventh Bixel, this stylish two-bedroom, two-and-one-half-bath home was completed in 2020 and features soaring ceilings, white oak flooring, clean architectural lines, abundant natural light, and interior window coverings throughout. The open-concept main level offers a spacious living area with bifold doors that open to a covered loggia with a fireplace, creating seamless indoor-outdoor living. Both outdoor patios feature finished flooring along with coverings for sun and privacy, providing polished, comfortable, and inviting spaces for relaxing and entertaining The thoughtfully designed kitchen includes expansive quartz countertops, a large center island with seating, abundant cabinetry, a six-burner range with griddle, double ovens, a full-wall backsplash, and a generous dining area. The primary suite features a walk-in closet with built-in organization and a spa-inspired bath with a soaking tub, glass-enclosed shower, dual vanities, and ample storage. The rooftop deck offers a covered dining area, a separate lounge space, and covered storage. Additional highlights include a tandem garage with parking for one vehicle inside and one directly outside. Ideally located near the village's acclaimed restaurants, boutiques, beaches, and all that Corona del Mar has to offer.
Open House:
Saturday, 10/17 1:00-4:00PM
Welcome to 2501 Seaview, a striking contemporary residence set on an oversized 45-foot-wide parcel in one of Corona del Mar's most desirable coastal neighborhoods. Designed to maximize natural light, ocean breezes, and privacy, the home blends sophisticated architecture with effortless indoor-outdoor living. Spanning three levels connected by a private elevator, the thoughtfully designed floor plan features soaring ceilings, expansive wraparound windows, clean architectural lines, and refined finishes throughout. Four ensuite bedrooms provide comfortable accommodations for family and guests, complemented by a powder room and flexible living spaces. The main living level is the heart of the home, where spacious living and dining areas center around a chef's kitchen with a dramatic quartzite island. Premium appliances include a Sub-Zero refrigerator, Wolf double ovens, Miele built-in coffee system, and integrated wine cooler, while a walk-in pantry and abundant cabinetry provide exceptional storage. A fireplace anchors the living area, and expansive sliding glass doors open to the adjoining patio for seamless indoor-outdoor living. Also on this level, the primary suite opens directly to the patio and features a spa-inspired bath with dual vanities, soaking tub, separate shower, and walk-in closet. An additional ensuite bedroom and powder room complete the floor. The entry level includes another ensuite bedroom, a dedicated laundry room with utility sink, and side-by-side parking with a one-car garage and adjacent covered carport. Upstairs, a fourth ensuite bedroom offers flexibility as guest accommodations, a private office, fitness studio, or additional living space. Crowning the residence is an expansive rooftop terrace with sweeping views of the Pacific Ocean, Newport Harbor, and Catalina Island - an exceptional setting for entertaining, relaxing, and enjoying coastal sunsets. The home also features solar panels, Crestron home controls and audio, Lutron lighting, integrated surround sound, and a Sensi smart climate system for convenient control of lighting, music, temperature, shades, and other home functions. Just moments from the boutiques, caf s, restaurants, and beaches of Corona del Mar Village, 2501 Seaview offers contemporary design, generous proportions, privacy, panoramic views, and an exceptional coastal lifestyle.
A rare offering in the heart of Corona del Mar Village, this extensively remodeled single-family residence presents an exceptional combination of scale, privacy, outdoor living, and versatility across approximately 3,179 square feet. The flexible five-bedroom configuration includes dual primary suites, a main-level en-suite bedroom, and a dedicated office/den with custom closet cabinetry that may serve as a fifth bedroom. Soaring ceilings and abundant natural light enhance the generous proportions of the main living areas, complemented by refined finishes and extensive recent improvements. The kitchen features custom cabinetry, quartz countertops, a large breakfast bar, Thermador appliances, Sub-Zero refrigeration, and advanced water purification. Walls of glass connect the living room, centered around a Chesneys stone fireplace, to the surrounding greenery and outdoor spaces. A spacious, beautifully landscaped backyard is a true rarity in the Village, with mature landscaping and fruit trees creating a remarkably private garden setting. Thoughtful positioning provides an exceptional sense of privacy throughout the rear yard, primary suite, and main-level bedroom - an increasingly rare luxury in the heart of Corona del Mar. Upstairs, the primary suite features a second Chesneys stone fireplace, sitting area, private terrace, and marble bath with slab stonework, custom mosaics, soaking tub, and separate shower. Multiple outdoor spaces extend from the front courtyard to the landscaped rear garden and rare rooftop deck, where ocean views, coastal breezes, sunsets, and Village lights create a distinct perspective above Corona del Mar. Generous parking further complements a residence of this size and location. Set within the Point del Mar community, the home offers convenient access to Corona del Mar's acclaimed restaurants, caf s, boutiques, beaches, Fashion Island, and Village destinations. With its exceptional square footage, versatile five-bedroom layout, private garden setting, ocean-view rooftop deck, generous parking, and coveted Corona del Mar location, this is a distinctive opportunity to experience the Village without compromising space, privacy, or outdoor living.
Open House:
Saturday, 10/17 1:00-4:00PM
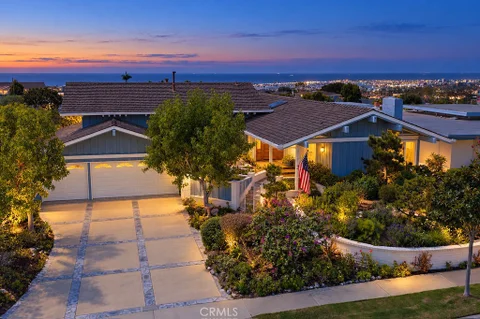
For the first time in over 50 years, this home is available for its next stewards. Perched on an elevated 10,850 sq. ft. lot in the quiet enclave of Broadmoor Hills in Harbor View Hills, this 2,700 sq. ft. home offers bay and ocean views from the back yard and bedrooms. Glimpses of Catalina give the street its name, while proximity to Fashion Island, the Village, and the beach contribute to the neighborhood's ever-growing reputation. Inside, there are exposed-beam ceilings framing custom millwork around the fireplace in the living room, and more vaulted ceilings and clerestory windows in the kitchen-adjacent family room, all of which flood this hub of the home with natural light. A spacious primary suite on the lower level has two private patio areas and offers a variety of unique living options for every family's needs. The further 3 bedrooms on the upper level all feature ocean or Spyglass Hill views, and share a full bathroom and dedicated laundry room. There's a 3 car garage and driveway parking for many more. Broadmoor Hills separates itself from the rest of the neighborhood by one way in & out access, which creates a quieter than average feel, and the homes there share their own association pool. One local family, known for their community and neighborhood involvement, has graced the home for 54 years, after hand-picking this location for its vantage point. This charming home presents a wonderful opportunity to continue the legacy with a light remodel, or a dream re-build. How will you envision its future?
Designed by esteemed architect Mark Teale and brought to life by the award-winning Nicholson Companies, 224 Iris is set on a rare 40-foot-wide lot in the coveted 200 block of Corona del Mar's Flower Streets. A remarkable expression of contemporary coastal living, the home brings together generous scale, warm natural materials, and thoughtful architecture in a residence that feels both elevated and deeply inviting - sunlight, natural stone, warm white oak, richly toned woods, custom millwork, polished nickel, and statement lighting all coming together in a palette with real depth and character. Encompassing approximately 4,649 square feet, the residence features five bedrooms, five full and two half baths, a three-car garage, and a three-stop elevator. Soaring 10'6" ceilings define the main level, where fully pocketing sliding glass doors open the living spaces to expansive patios and courtyards for a seamless indoor-outdoor flow. A chef's kitchen is complemented by an adjoining butler's pantry, while a junior ADU on the first level offers flexibility for guests or multigenerational living. Upstairs, a dedicated lounge creates another intimate space to gather and unwind. Above it all, the approximately 1,422-square-foot rooftop deck is a destination of its own - designed for lounging, dining, and entertaining from sunrise through sunset, complete with a built-in BBQ, fire pit, covered entertaining area, powder room, and direct elevator access, all set against sweeping views across Newport Harbor, the Pacific Ocean, and Catalina Island. An invitation to work alongside Nicholson Companies to curate a truly exceptional coastal residence, 224 Iris offers the opportunity to create a home entirely your own within one of Southern California's most prestigious coastal communities. Here, morning coffee, dinner at a favorite restaurant, an afternoon at the beach, and sunset along the coast are all just moments from your front door - a lifestyle defined by the intimacy and walkability of the Flower Streets, and everything that makes Corona del Mar and coastal Orange County so exceptional. Floorplans and proposal package available upon request. Renderings have been AI-edited for illustrative purposes only. Preliminary concepts and plans are subject to change.
A compelling development opportunity south of Pacific Coast Highway in Corona del Mar, positioned just one block from the beach and moments from the Village. The 35-foot-wide parcel offers dimensions notably wider than many Village properties, complemented by smaller setbacks that create an advantageous building envelope and greater design flexibility. The frontage allows for a generous architectural presence and improved interior proportions. Currently providing a three-bedroom, two-bath front residence with ocean views from the front patio and a two-bedroom, one-bath rear residence with city and park views, the property offers existing improvements ahead of future redevelopment. With the beach at the end of the block, a south-of-PCH location, favorable lot dimensions, reduced setbacks, and meaningful buildable square footage, the property presents a strong foundation for a thoughtfully designed Corona del Mar redevelopment project.
Set along Buck Gully in Corona del Mar, 1030 Sandcastle Drive is a custom residence completed in 2023 by DevCo Custom Homes and designed by architect Mark Teale. Spanning 5,055 sq. ft. across three levels, the home offers 5 bedrooms, each with an en-suite bath, 3 additional powder rooms, and a floor plan centered around indoor-outdoor living and entertaining. The main level brings the kitchen, dining, and living areas together with expansive openings to the California Room and backyard. The kitchen features porcelain slab countertops and appliances from Thermador, ILVE, Bosch, and Fisher & Paykel, complemented by a separate scullery/prep kitchen. A temperature-controlled 600-bottle wine cellar sits adjacent to the dining area, while two en-suite bedrooms complete this level. Outside, the pool and spa are joined by a fire pit, outdoor kitchen, and dining area overlooking Buck Gully. The lower level includes three additional en-suite bedrooms, a private office that can also serve as a home gym or flex space, a media and gaming room, secondary laundry, and private courtyard. The upper level is dedicated to entertaining, with a full bar, pool table, shuffleboard, lounge area, and multiple balconies. From here, the home captures sunset views toward Catalina Island, while the opposite side of the residence looks across Buck Gully toward the fairways of Pelican Hill, capturing the morning sunrise. Technology is integrated throughout with Lutron lighting, Lutron shades in the primary bedroom, and six separate zones of Sonos and Sonance audio. Additional features include four separate heat pumps, engineered hardwood flooring, two gas fireplaces, and a 3-car garage. Located within walking distance of the restaurants, shops, beaches, and amenities of Corona del Mar Village.
Open House:
Sunday, 10/18 11:00-2:00PM
Modern luxury is brought to life at 1001 Tiller Way, a newly constructed residence offering a rare combination of single-level living, sweeping ocean views, and privacy - all within walking distance to the heart of Corona del Mar. Designed by architect Mark Teale and Sage Design Studio, every functional and aesthetic element has been meticulously considered. Elevated ceilings, wide-plank French oak flooring, designer fixtures, and finely crafted millwork create an entirely distinctive atmosphere. Slim-profile Fleetwood windows and doors maximize natural light, while a dramatic frameless corner reveals breathtaking views of the Pacific Ocean, Catalina Island, Newport Harbor, and Corona del Mar's iconic Coastline. The showpiece kitchen features floor-to-ceiling rift-cut white oak cabinetry, organic quartzite surfaces, a mosaic backsplash, and a coffered ceiling enhanced by architectural lighting. A handcrafted La Cornue range anchors the space, complemented by Sub-Zero refrigeration and a walk-in pantry with butler's sink and beverage refrigeration. A dedicated wine room pairs climate-controlled storage with a striking illuminated bottle display, transforming a functional space into a work of art. Dual primary suites each capture ocean and coastline views by day and feature sparkling city lights by night, along with beautifully appointed en-suite baths with soaking tubs. A sophisticated home office with custom built-ins offers the flexibility to serve as a fifth bedroom, with an adjacent three-quarter bath. Outside, the expansive private grounds are designed for effortless coastal living, with a pool, spa, and Baja shelf for lounging in the Southern California sun. As evening falls, a dramatic fire feature creates a warm gathering place against the twinkling lights of Newport Harbor on the horizon. Every element has been designed with ease in mind, from Lutron automation and whole-home audio to solar, EV charging, and Tesla Powerwall storage. Set on an expansive lot in a peaceful residential setting, Tiller offers remarkable space and privacy while remaining a short stroll from the beaches, caf s, restaurants, boutiques, and vibrant village life of Corona del Mar.
Maximize your portfolio with this turnkey investment opportunity located just 30 feet from the sand in Corona del Mar's highly exclusive China Cove. 2715 Cove Street is a completely renovated, dual-income duplex spanning a highly efficient 1,647 total square feet, offering an unbeatable coastal location paired with exceptional revenue potential. Strategically configured with two distinct 2-bedroom, 2-bathroom units, this property maximizes its footprint to deliver an attractive layout for high-end tenants. A true asset-multiplier for the area, the property boasts an unprecedented seven-vehicle parking capacity - an incredibly rare commodity that slashes vacancy rates, commands premium rental premiums, and accelerates long-term property valuation. Both updated units are optimized for high-yield performance, offering a uniform, low-maintenance design aesthetic with premium finishes that appeal to discerning tenants. The upper-level 2BR/2BA residence features sun-drenched, open-concept interiors and selective ocean views, making it an ideal candidate for a premium long-term lease or a high-rate executive rental. The ground-floor 2BR/2BA residence maximizes its footprint with inviting private outdoor patios, perfectly capturing the indoor-outdoor California lifestyle that renters willingly pay a premium to secure. Whether your strategy focuses on maximizing dual-income rental streams, executing a high-end corporate leasing model, or utilizing a live-in-one, rent-the-other strategy to offset your debt service, this asset delivers immediate cash-flow potential. Capitalize on a rare, completely updated footprint just steps from the beach, upscale shopping, and elite dining in one of Southern California's most resilient and appreciating real estate markets.
Set within the gated Villa de Estate community of Corona Highlands, this lock-and-leave residence offers a private coastal setting moments from the Village of Corona del Mar, beaches, dining, and shopping. Soaring ceilings define the open living area, where a fireplace and custom built-in console with shelving create an architectural focal point. Hardwood flooring extends throughout the main living level, complemented by peek-a-boo ocean views and a private balcony. The kitchen features ample cabinetry, stainless steel appliances, dual ovens, microwave, wine refrigerator, and an expansive breakfast bar adjoining the dining area. The primary suite features a spacious bath with dual sinks and a walk-in shower, while a secondary ensuite bedroom includes custom built-in desk space, adding flexibility for guests or a home office. Additional highlights include a dedicated laundry room, two subterranean parking spaces, and controlled gated access, providing an appealing combination of privacy, convenience, and proximity to the best of Corona del Mar.
Turnkey luxury meets effortless coastal living in this beautifully reimagined single-level residence located in coveted Jasmine Creek. Set on a spacious corner lot with an elegant brick entry path, and offering the largest single level floor plan in the development, this home was extensively renovated in 2022 with designer finishes, upgraded plumbing and electrical, and thoughtful improvements throughout. The sophisticated interior features wide-plank hardwood floors, custom lighting, new windows and sliders, and a stunning remodeled kitchen with custom cabinetry, quartz countertops, designer backsplash, and premium stainless-steel appliances. The living room centers around a custom fireplace and elegant wet bar, while the rebuilt family room showcases soaring 9.5-foot ceilings and seamless indoor-outdoor flow. The private primary suite opens to a patio and features a spa-inspired bath with custom cabinetry, quartz surfaces, Starphire glass, Grohe fixtures, and a luxurious Kohler soaking tub. A beautifully remodeled secondary bath completes the residence. Outside, enjoy multiple patios, new stucco, brick walkways, custom wrought-iron gates, raised planters, upgraded landscape lighting, and lush low-maintenance landscaping. The finished garage adds epoxy floors, attic storage, upgraded lighting, and EV charging. An exceptional opportunity to own a fully updated residence in one of Corona del Mar's most desirable coastal communities.
A singular expression of contemporary architecture, 232 Hazel Drive in Corona del Mar pairs visionary design with breathtaking white water views of Little Corona Beach, Arch Rock, and the natural beauty of Buck Gully. Designed by acclaimed architect Paul McClean, founder of McClean Design. Since its founding in 2000, McClean Design has grown into one of the leading contemporary residential design firms, committed to excellence in modern design, and have earned global recognition for modern residential architecture. Renown design firm Ohara Davies-Gaetano Interiors collaborated on the comprehensive interior design of 232 Hazel, as well as numerous high-end residential residences within the US and abroad. Completed in 2015, the three level home encompasses approximately 3,250 square feet on a coveted 50 foot wide homesite, offering three bedrooms, three and one half baths, and an architectural experience unlike any other. At the heart of the residence, a remarkable floating glass staircase rises through the home as a sculptural centerpiece. Inside, soaring proportions and walls of glass draw the coastline into nearly every moment. The great room unfolds beneath approximately 16 foot ceilings, while expansive Fleetwood sliding glass doors and windows frame panoramic ocean and canyon vistas and fill the interiors with natural light. Gascogne Blue limestone flooring, rift cut oak doors and ceilings, imported cabinetry, and beautifully considered architectural details create a refined material palette that feels at once warm, sophisticated, and distinctly modern. The kitchen is equally impressive, centered around an oversized island with Caesarstone quartz countertops, custom cabinetry crafted in Germany, Thermador appliances, and a wine cooler. A dedicated media room and versatile bonus space offer additional opportunities for entertaining and retreat, while an entire level devoted to the primary suite creates an exceptional sense of privacy. Crestron lighting, integrated audio and video, and thoughtfully concealed technology further elevate the experience, allowing the architecture and remarkable surroundings to remain the focus. Moments from Little Corona Beach and ideally positioned near the celebrated restaurants, boutiques, and coastal charm of Corona del Mar Village, 232 Hazel Drive is both an architectural statement and an extraordinary expression of life by the sea.
Set within the coveted coastal enclave of Cameo Shores, Harbor Grove Residence is an extraordinary expression of warm contemporary architecture - designed to feel as intimate and inviting as it is monumental in scale. Envisioned by Brandon Architects as an architectural composition and currently proposed to be built by Cornerstone Construction, Harbor Grove blurs the traditional boundaries between architecture, interiors, and landscape. Each element has been thoughtfully considered in relation to the next, allowing the residence to unfold with a sense of continuity - from the warmth and texture of its material palette to the careful framing of natural light, landscape, and ocean beyond. The residence encompasses approximately 8,095 square feet of interior living space, offering five bedrooms, a dedicated office, five full bathrooms, and two powder rooms. The lower level has been thoughtfully designed for both wellness and entertainment, featuring a dedicated game and entertainment area alongside a full-size gym, sauna, shower, and private massage room. An additional 2,622 square feet of garage space features 13-foot ceilings capable of accommodating car lifts, as well as an integrated turntable for effortless vehicle maneuvering and display. At the heart of the home lies a dramatic two-story open-air courtyard, anchored by a mature olive tree rising through the center of the residence. The courtyard draws natural light deep into both levels of the home while creating a visual connection between the surrounding living spaces. By night, the illuminated olive tree transforms into a living sculpture, visible through expansive walls of glass and serving as a focal point around which the architecture unfolds. With construction yet to begin and final HOA and City approvals anticipated in early January 2027, the future owner is presented with a rare opportunity to enter the process at an exceptional stage - allowing select finishes, details, and design elements to be refined to reflect their taste and vision. This is more than an opportunity to purchase a home. It is an invitation to create one. Situated within one of Southern California's most prestigious coastal communities, complete with coveted resident-only beach access, Harbor Grove Residence represents something increasingly difficult to find: the opportunity to create a bespoke Brandon Architects masterpiece in Cameo Shores - modern in expression, timeless in character, and entirely your own.
An exceptional opportunity awaits in the most sought-after gated community in Corona del Mar, Jasmine Creek. This sensational single-level 3 bedroom, 2 bath home has been painstakingly re-crafted to evoke the allure & sensibility of the South of France, complete with all the luxuries & amenities demanded by the most discerning. You'll appreciate the ideal orientation of this home, which faces toward the sunset and is bathed in natural light during the day, and surrounded by gorgeous gardens so artistically illuminated that they are experienced whether dining alfresco on the rear patio or enjoying a cozy fireside evening inside. From the moment you enter the front door, you'll feel the magic that is 7 Jetty Drive. Vaulted & Beamed ceilings, French oak flooring, a superlative color palette, custom furniture-quality built-in's, multiple skylights, exquisite lighting. Each detail building upon and supporting the next. Two spacious living areas each with its own fireplace, an intimate dining area, and an eat-in chef's kitchen which is as functional as it is gorgeous. Taj Mahal marble counters, tumbled stone subway backsplash, a farmhouse sink, a compliment of professional Wolf stainless steel appliances, select seeded glass-fronted cabinetry, premium fixtures, and island seating. Even the hallways offer focal points and lighted display and storage. The primary bedroom is generously sized and curated to highlight relaxation, offering an abundance of closet space, and private garden accessed through French doors. The primary bath is truly spa-inspired, showcasing a separate shower & soaking tub, custom vanity with dual sinks, and floating shelving. Two additional bedrooms feature garden view bay windows with European Bistro window coverings, custom built-ins and lighting. For your enjoyment, Spring and Summer seasons provide an abundant selection of roses, tuberous begonias, sweet peas, and architectural greens to enjoy as cut flowers placed throughout the home. Multiple fruit trees (Lemon & Lime) and select herbs and tomatoes will certainly find their way into your favorite recipes. The French Green Zellige tile BBQ pavilion is a striking addition to the rear patio area. Multiple seating & dining areas enable effortless entertaining and the perfect venue for enjoying the sunset and the ocean view and breezes. This home emphasizes the timeless appeal of sophisticated, subtle luxury. An invitation to a lifestyle that you hoped would find its way into your inbox.
Website designed by Constellation1, a division of Constellation Web Solutions, Inc.