Ken and Barbara Kelly
The median home value in Long Beach, CA is $877,500.
This is
higher than
the county median home value of $790,000.
The national median home value is $308,980.
The average price of homes sold in Long Beach, CA is $877,500.
Approximately 39% of Long Beach homes are owned,
compared to 55% rented, while
6% are vacant.
Long Beach real estate listings include condos, townhomes, and single family homes for sale.
Commercial properties are also available.
If you like to see a property, contact Long Beach real estate agent to arrange a tour today!
Learn more about Long Beach.
Open House:
Saturday, 10/17 12:00-4:00PM
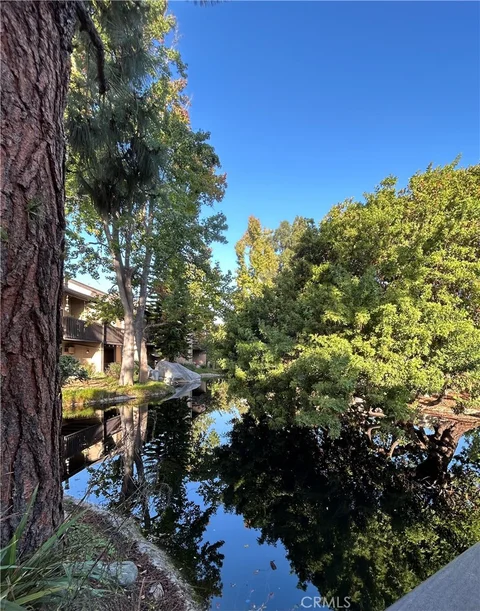
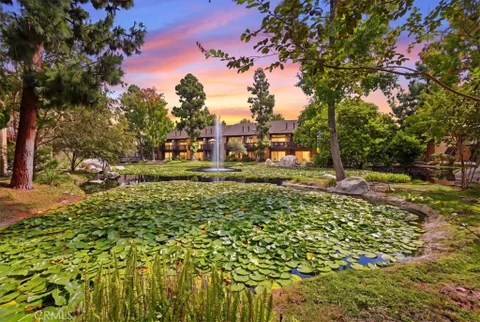
Welcome to The Lakes, a lush, gated lakeside community in East Long Beach. This is a rare chance to get into one of the area's most beloved condo communities at a price that leaves room to make it your own. This 2-bedroom, 2-bath condo is priced to sell and ready for your vision. Bring your design ideas and build instant equity in a community that consistently draws buyers back again and again. The Lakes is known for its resort-style setting built around a series of man-made ponds and streams, home to resident ducks, geese, koi, and turtles. Community amenities include a pool and spa, tennis courts, a clubhouse, a fitness room, a sauna, and gated/controlled access, and on-site laundry facilities add everyday convenience. Ideally located near El Dorado Park, shopping, dining, and easy freeway access, this is a fantastic opportunity for a buyer looking to create a serene, water-view retreat in one of Long Beach's most unique condo communities. Don't miss this value-priced opportunity in The Lakes!
Open House:
Friday, 10/16 3:00-6:00PM
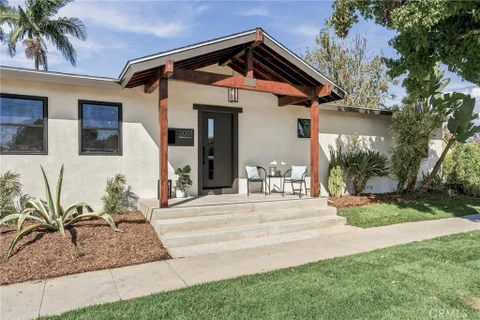
Thoughtful upgrades, inviting outdoor space, and a beautifully remodeled primary suite make 2000 Tevis Avenue a standout in Long Beach. This four-bedroom home features bamboo flooring, crown molding, recessed lighting, and updated interior doors and trim. The kitchen includes a Bosch dishwasher, LG range, and built-in microwave, while a separate family room provides additional space to gather and unwind. The primary suite offers a walk-in closet, custom blinds, and an updated sliding door. Its remodeled bathroom brings a touch of everyday luxury with radiant heated floors, a six-foot freestanding insulated soaking tub, a separate glass-enclosed shower with Hansgrohe fixtures, a skylight, and a private water closet. Three additional bedrooms feature ceiling fans and custom blinds, and the secondary bathroom has also received substantial updates. The redesigned backyard pairs a concrete patio and vinyl pergola with lawn, plumeria trees, a fire pit, and a BBQ bar equipped with outlets and plumbing. Conduit is already in place for future hot tub wiring. Vinyl fencing and wall toppers help define the outdoor space, creating an inviting setting for dining, relaxing, and entertaining. Behind the finishes are meaningful improvements, including a main roof replaced in 2019, a separately updated flat roof, a tankless water heater, new ABS drain plumbing beneath the home, and an additional sewer cleanout. Updated HVAC ductwork, added attic insulation, and keyless entry locks add everyday convenience. The attached garage features epoxy-coated flooring, custom cabinetry, a workbench, slat-wall storage, and an insulated garage door with a Wi-Fi-enabled myQ opener. A well-appointed home with improvements that extend far beyond the surface.
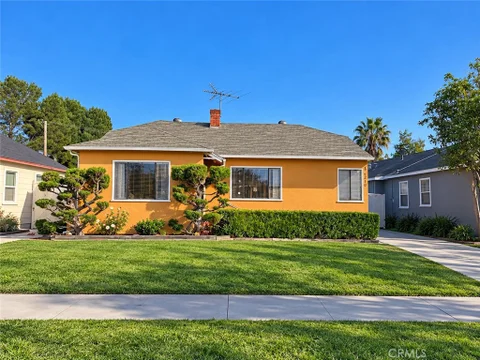
Three-Bedroom, One-Bath Home with Tons of Potential in the Desirable Artcraft Manor Area. This home features a two-car detached garage, a long driveway, and a large lot offering plenty of outdoor space. Enjoy a private yard that's perfect for entertaining. Conveniently located near shopping, restaurants, top-rated schools, colleges, beaches, PCH, and major freeways, this property provides excellent accessibility for daily living and commuting.
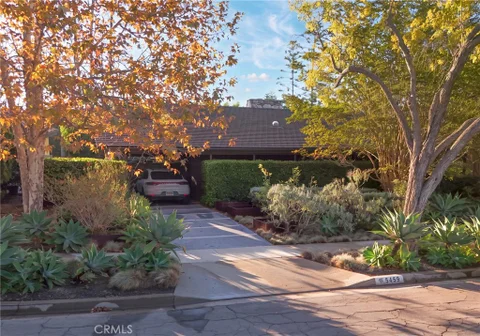
This single-story home at 5459 Oleta Turn in Park Estates has three bedrooms, separate living and family rooms, and a formal dining room with French doors to the backyard. Hardwood floors, custom lighting and built-in cabinetry carry through the interior. Fireplaces in the living room, family room and primary bedroom give each space its own character. The kitchen opens to the family room and features custom walnut cabinetry, Calacatta marble countertops, a 43-inch La Cornue range with a custom hood, a built-in Sub-Zero refrigerator and a Wolf microwave. The owner added a pantry in the laundry room and purified water at the kitchen sink. Solar tubes bring natural light into the bathrooms and entryway. The hall and primary bathrooms feature Calacatta marble and heated floors. A vintage furniture piece serves as the hall bath vanity. The primary bathroom has a walk-in shower, dual sinks and storage, while French doors connect the bedroom to the backyard. The powder room includes a cedar countertop and petrified wood sink. Outside, a saltwater pool and spa are surrounded by seating areas, an outdoor fireplace, a fire pit and two garden areas. An attached two-car garage completes the home.
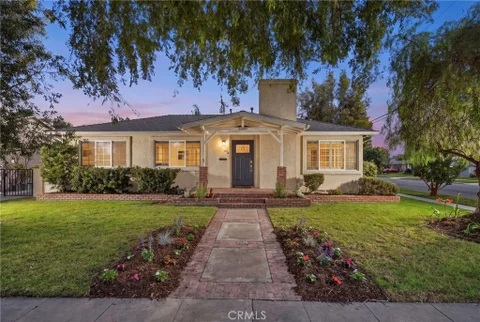
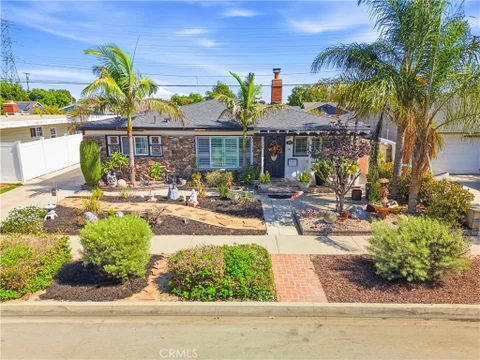
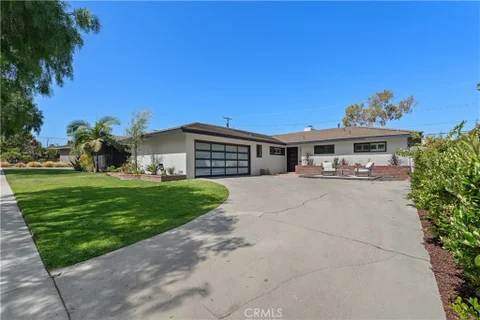
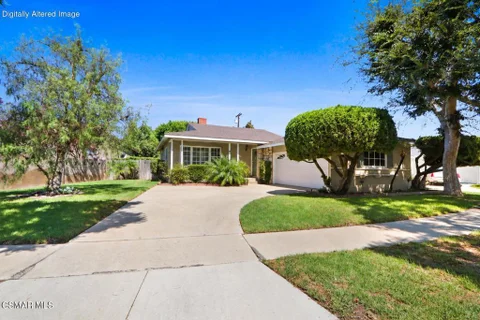
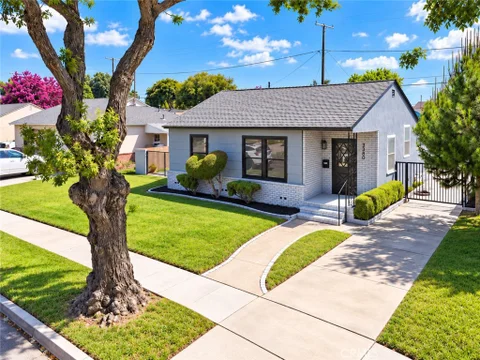
Welcome home to this inviting single-story residence near Long Beach's vibrant Traffic Circle, where generous living spaces, thoughtful upgrades, and everyday convenience come together. A beautifully landscaped front yard with mature plants creates a welcoming first impression, while large windows fill the home with natural light. Inside, the living room's fireplace adds warmth and character, an inviting backdrop for relaxing evenings and gatherings. With four generously sized bedrooms and two bathrooms, this home offers comfortable spaces to unwind and make your own. Upgrades over the past few years include a new roof, updated windows, and fresh paint, while central air conditioning provides year-round comfort. The spacious primary bedroom features an adjoining laundry room and a large sliding glass door that opens directly to the backyard. The expansive backyard offers room for outdoor dining, entertaining, gardening, and enjoying the Southern California sunshine. A wood driveway gate adds privacy, and the long driveway provides flexible space for additional vehicles, recreational toys, or gatherings. A detached two-car garage, complete with an additional storage room built off the back, offers ample space for hobbies, tools, and everyday essentials. Enjoy the convenience of nearby restaurants, coffee shops, grocery stores, and shopping around the Traffic Circle and Circle Center. Access to Long Beach Transit adds options for getting around town, while nearby Recreation Park offers golf, tennis, open space, and a dog park for outdoor enjoyment. With Cal State Long Beach, Belmont Shore's dining and boutiques, and the city's beaches within easy reach, this location brings together neighborhood comfort and the best of Long Beach living.
A rare opportunity for investors or buyers seeking multigenerational living: a main house with a rear ADU in Los Altos, one of Long Beach's most established neighborhoods. The property sits on a quiet, tree-lined street where mature trees shade the sidewalks and give the block its classic character. The main house offers four bedrooms and two bathrooms in approximately 1,300 square feet. Hardwood floors carry through the living areas and bedrooms, and dual-pane windows bring in steady natural light while keeping the rooms quiet. The remodeled kitchen features white soft-close cabinetry, granite countertops, new flooring, and stainless steel appliances anchored by a five-burner gas range. Both bathrooms are updated with modern vanities and contemporary finishes. Behind the main house, the ADU adds three bedrooms and two bathrooms in approximately 749 square feet, ideal for rental income, extended relatives, or guests. Together the two homes offer seven bedrooms and four bathrooms on a 6,828-square-foot lot, and a long driveway provides ample parking. Minnie Gant Elementary is two blocks away and Cal State Long Beach is one, with parks, shopping, Trader Joe's, and major freeways all nearby.
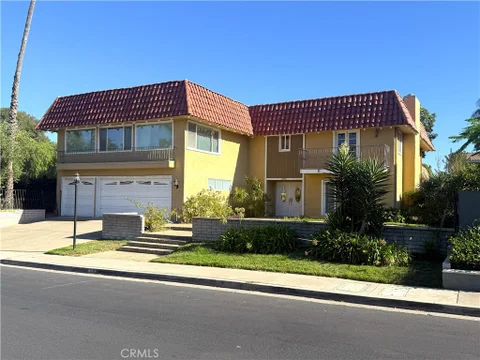
Rare Cul-de-Sac Opportunity in Prestigious Guard-Gated Bixby Hill! Located in one of Long Beach's most desirable gated communities, this spacious 4-bedroom, 4-bathroom residence (per public records) offers an exceptional opportunity to renovate and transform an existing home into something truly special. Built in 1970, the property features generous living space, a versatile floor plan, and a two-car garage. Situated on a cul-de-sac within the prestigious Bixby Hill community, the home offers an appealing setting for buyers with the vision and resources to undertake a substantial renovation. The property is in significantly distressed condition and requires extensive repairs and improvements. Previous alterations may require further investigation and corrective work. Bring your contractor and imagination to explore the possibilities. Property is being sold strictly AS-IS, in its present condition.
Welcome to 6358 Riviera Circle in Bixby Riveria one of Long Beach's premiere 24 hour guard gated condominium Communities. This approximately 1509 square Foot upstairs 2nd floor end unit offers 2 bedrooms, 2 bathrooms and a large living room with a spacious dining room. Separate laundry room with Built-in cabinet. Hall storage cabinet was added. The Hot Water Heater is outside in a storage closet with additional room for storage. Both Living Room and Dining Room have beautiful hardwood floors. Private master bedroom has walk-in closet and full bath with oversize tub and enclosed stall shower(double sinks). Wet Bar in the living room. Patio decking accessible off the living room, dining room, and master bedroom. Tiled entry has a large coat and/or storage closet. Blinds throughout. Newer A/C unit installed in 2010. Lots of windows. Spacious ceramic tiled kitchen with lots of cabinet space. Amenities in the Bixby Riviera Community Include: Large Sparkling Built-In pool; Spa; Tennis and Pickle Ball Court; Saunas; Gym and Clubhouse. Centrally located near public transportation, California State University, Restaurants, Parks and Shopping Centers. Parking is assigned for this unit. Two parking spaces 7A & 7B. There are 3 private storage closets. Very quick access to subterranean parking. The grounds are beautifully kept and show pride of ownership. Very quiet and well kept complex with convenient guest parking. Close to CSULB, Freeways, Restaurants, Public Transportation and Shopping. Pride of Ownership.
Open House:
Saturday, 10/17 1:00-4:00PM
Welcome to 2102 Pattiz Avenue, where modern comfort, thoughtful upgrades, and an exceptional Long Beach location come together to create a truly turnkey home. Offering 4 bedrooms, 3 bathrooms, and approximately 1,949 square feet of living space, this residence is perfectly positioned on a 5,600 square foot lot near California State University, Long Beach, El Dorado Park, El Dorado Golf Course, the Long Beach Marina, and convenient access to the 405, 605, and 22 freeways. Designed with both everyday living and entertaining in mind, the open concept floor plan centers around a beautifully appointed kitchen featuring a large gathering island, rich cherry wood cabinetry, granite countertops, and seamless flow into the main living and dining spaces. Updated vinyl flooring throughout creates a fresh, cohesive aesthetic while enhancing the home's warm and inviting atmosphere. Step outside to enjoy a private backyard designed for hosting family and friends, weekend barbecues, and year-round Southern California living. New fencing, RV parking, and a two-car garage provide both functionality and flexibility for today's lifestyle. Minutes from the expansive trails, lakes, golf courses, and recreation amenities of El Dorado Park, this home offers the perfect blend of convenience, outdoor living, and modern comfort. The home features a new roof, HVAC system, and complete termite tenting completed in 2023, a new water heater installed in 2025, updated bathrooms, and fresh exterior paint completed in 2026. Whether you're entertaining guests, enjoying nearby recreation, spending weekends on the water, or taking advantage of the home's central location, 2102 Pattiz Avenue presents a rare opportunity to own a beautifully updated residence in one of Long Beach's most desirable and convenient neighborhoods.
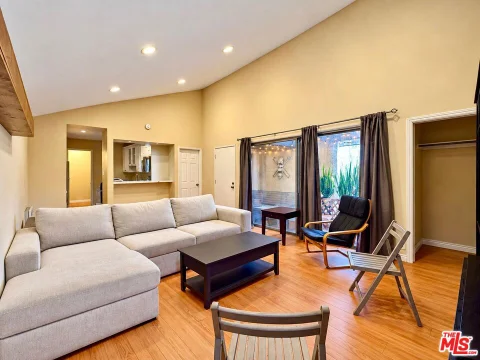
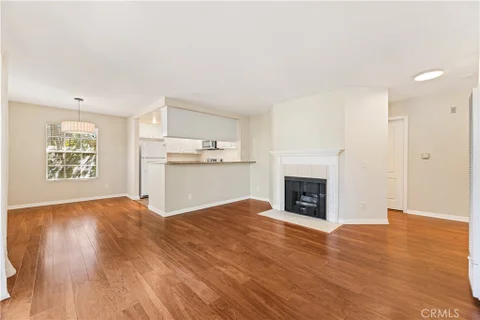
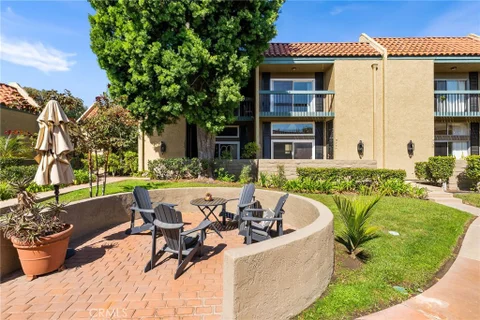
Enjoy a tranquil setting in The Lakes community of Long Beach with this inviting one-bedroom, one-bath condominium offering approximately 633 square feet of living space. The open living and dining area features recessed lighting, warm wood-look flooring, and sliding glass doors leading to a spacious covered patio an ideal spot for morning coffee, outdoor dining, or relaxing at the end of the day. The kitchen offers white cabinetry, ample storage, and a convenient breakfast bar connecting to the main living area. The bedroom features generous closet space, while the bathroom includes a wide vanity and a tub with a tiled shower surround. Throughout the community, landscaped pathways, mature trees, ponds, and fountains create a peaceful atmosphere. Amenities include a swimming pool, spa, tennis courts, and community laundry facilities. A welcoming home with comfortable indoor-outdoor living in a picturesque community setting.
Guard-gated community of Bixby Hill Gardens. Seller Offering 1 Year Paid HOA monthly fee. PRICED BELOW MARKET, Best location in community, Next to LB California State University, Beautiful Move In townhome offers an exceptional blend of comfort, privacy, and convenience in one of Long Beach's most sought-after communities. The spacious townhome features Corner Unit, two large attached garages with direct access, a welcoming living room with fireplace, and a well-appointed kitchen with granite countertops and an oversized pantry. 2 Large Master Suites Bedrooms. with 2.5 Bathrooms, Guest Bathroom downstairs, Master Bedroom suite offers a remodeled primary Master bathroom with double sink and walk-in closet, and private balcony, creating a relaxing retreat. Enjoy the tranquility of this beautifully landscaped community with 24-hour guard-gated security and lush, mature surroundings. The location is truly exceptional - just moments from Rancho Los Alamitos, California State University Long Beach, premier shopping, fine dining, entertainment, and major freeways. One of the Large Bedroom could be divided to 2 Bedrooms if you add wall between them that way will be 3 bedrooms, A rare opportunity to enjoy sophisticated Southern California living in a private, highly desirable Long Beach community. Washer and dryer hookups, All Appliances included. Just MOVE IN. Hurry won't Last
Welcome to 1417 Vuelta Grande Avenue - a generational home on a huge lot offering rare privacy both inside and out!! Beautifully reimagined 4-bedroom, 4-bath home (3 en-suite), approx 2,500 sq. ft., set on an exceptionally large lot of approx 7500 sq. ft., it's RESORT-SIZE, POOL-READY backyard boasts the ultimate privacy having no home directly behind.....The open-concept will wow you with high ceilings, walls of glass, and skylights brings the outside in, creating an ambience of natural light and sunny, blue skies by day and vast brilliant stars of night skies....While sitting at the island of the incredible gourmet kitchen, envision a gracious great-room walking directly out to a playground-size backyard, to experience the fun of family and friends, children playing, multi-generations parties, and a future tropical paradise, complete with pool, spa, water features, tropical landscape ....Thoughtfully separated bedroom corridors are perfect for the expanding and growing family, and includes a very private, studio-like bedroom with its own entrance from inside or out - ideal for a guest, family, parents long term. . Comprehensively upgraded-gourmet kitchen, bathrooms, central HVAC, dual-pane windows and doors, skylights, roof, lighting, electric and plumbing, plus an interior laundry. Walking distance to neighborhood schools, Long Beach State University and nearby parks, amenities, and easy access to commuting to OC, LA, all beach and Inland communities IF YOU NEED A PROPERTY FOR YOUR IRC 1031 EXCHANGE, THIS IS PERFECT AND TENANTS ARE GREAT....... OWNER OCCUPY NOW OR LATER, YOUR CALL!
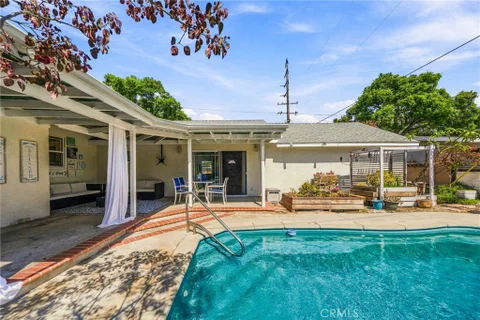
Classic Cape Cod curb appeal on a corner lot in The Plaza, with dormers, a bay window and a mature magnolia framing the front. More space than most homes on the block, with three baths, a pool and a covered patio. Walk to your assigned public schools: Emerson Parkside Academy (about 12 minutes) and Millikan High (about 10), with El Dorado Park West and East Spring St shops close by. The living room centers on a fireplace, with double-paned windows bringing in natural light. The updated kitchen features crisp white shaker cabinets. The oversized den offers vaulted ceilings and its own three-quarter bath with direct access to the pool, ready to work as a home office, guest space or game room. Hardwood floors, ceiling fans and central air throughout. Out back, the covered patio opens to a sparkling pool with shaded lounge space. Easy 405 and 605 access. Buyer to verify school assignment.
Absolutely stunning luxury remodeled condo with high end upgrades throughout. Move right into this immaculate and modern 2 bedroom + DEN, 2 bath, 1,930 sq. ft. single level END CORNER unit with only one side common wall. OVER $200,000 of recent upgrades inside the largest high-rise model in Bixby Riviera make this nearly impossible to duplicate. This unit is situated south facing with 2 covered balconies offering lots of light and wide open views out. Bixby Riviera with 24-hour guard gated security remains one of the premiere luxury condominium complexes in Long Beach, located north of 7th Street, adjacent to CSULB, & across from University Park Estates. All conveniently close to freeway entrances, beaches, parks, and the charming canals and shopping of Naples and Belmont Shore. Enjoy the upgrades, ideal complex location, space, open views and proximity to the coast, all in one unit. Some of the numerous upgrades and features of this striking unit include: a fully remodeled kitchen that offers new kitchen cabinets, quartz countertops and backsplash, new sink & faucet, high end Thermador appliances, plus added convenience center island. 2 remodeled baths including updated vanity, sink, counter tops, fixtures and smart bidet toilets. Additionally, the primary bathroom offers dual sinks and a reconfigured and expanded huge walk-in closet. Separate formal dining room off the kitchen. Upgraded new flooring and recessed lighting throughout, new furnace for the forced heating and Air Conditioning system, dual pane windows and sliding doors with custom window treatments, specialized closet shelving, in-unit separate laundry room with sink, 54 custom chandelier, 2 Westinghouse 50 electric fireplace heaters (living room & primary bedroom), new water heater, modern 6 flat base molding, new interior shaker style doors with new casing. This unit comes with 2 subterranean parking spaces (+ bonus storage cabinets in the parking area) and there is direct elevator access from the parking to the 2nd level unit. Great sun exposure and ocean breezes with south facing views out towards trees and the ocean. Amenities in the Bixby Riviera community include: 24 hour guard gate, a large sparkling pool, spa, tennis/pickleball court, saunas, gym, clubhouse, and an entry fountain. Hurry on this rare opportunity to own a custom high-end complete remodel of nearly 2,000 sq. ft. all on one level and situated in one of the premier and most conveniently located complexes in Long Beach!
Open House:
Saturday, 10/17 12:00-2:00PM
ANOTHER STUNNING EXPANDED AND REMODELED HOME by Tesoro Builders in highly desirable LOS ALTOS! This beautifully reimagined 4-BEDROOM, 3-BATHROOM, CORNER LOT home offers over 2,000 SQ. FT. of thoughtfully designed living space, combining modern luxury with a completely OVERHAULED INFRASTRUCTURE. The bright OPEN-CONCEPT FLOOR PLAN features a dramatic VAULTED CEILING, seamlessly connecting the LIVING ROOM, FAMILY ROOM, DINING AREA, and KITCHEN to the BRAND-NEW CONCRETE DECK and NEWLY LANDSCAPED BACKYARD, creating the perfect flow for everyday living and entertaining. The GOURMET KITCHEN is an entertainer's dream, featuring a generous CENTER ISLAND with seating, ENGINEERED QUARTZ COUNTERTOPS, and a premium new GE STAINLESS-STEEL APPLIANCE SUITE. The centerpiece is a heavy-duty DURO 36-INCH, 6-BURNER PROFESSIONAL GAS RANGE with a convection oven and Cosmo range hood. Retreat to the private PRIMARY SUITE, which offers a peaceful connection to the outdoors through a sliding glass door opening to a privacy-tree-lined space. The EN-SUITE BATH features elegant PORCELAIN TILE, QUARTZ COUNTERTOPS, and modern finishes. Extensive interior upgrades include 100% WATERPROOF SPC VINYL FLOORING, FRESH PAINT inside and out, DUAL-PANE WINDOWS, and modern LED LIGHTING throughout. Behind the walls, enjoy total peace of mind with an ALL-NEW 200-AMP ELECTRICAL PANEL, completely NEW PLUMBING (including water and sewer lines to the street clean-out), a high-efficiency ELECTRIC HEAT-PUMP HVAC SYSTEM, and a NEW ROOF. The front and side outdoor areas offer an ideal space for play and relaxing, complete with FRESH SOD and NEW IRRIGATION. Situated on a picture-perfect tree-lined street, you are WALKING DISTANCE to parks, shops, restaurants, and MINNIE GANT ELEMENTARY SCHOOL. Complete with an inside LAUNDRY ROOM with a UTILITY SINK. Plus a DRYWALLED 2-CAR ATTACHED GARAGE with EPOXY FLOORING and EV CHARGING OUTLET. (See attached supplements: Certificate of Occupancy & Termite Completion)
FEEL LIKE YOU ON YOUR OWN ISLAND...Desirable End Unit this Second Floor 1 Bd With Loft And custom enclosed loft/office Is One Of A Kind. Three window air conditioners, for extra comfort, Large Balcony with Great View. Must See To Appreciate!!!!, double-pane windows and a sliding glass door fill the space with natural light and lead to your private balcony, where you can relax while taking in the tranquil water features and lush surroundings. Positioned on 13+ acres of picturesque grounds with lakes, streams, and vibrant wildlife, this pet-friendly community offers incredible amenities, including 2 tennis courts, 2 pools & spas, clubhouse & ping-pong tables, game room, and workout room. Additional conveniences include two assigned parking spaces, on-site laundry close to the unit, and easy access to local attractions. Walk to El Dorado Park, featuring a dog park, nature center, golf course, and a lake. Enjoy proximity to CSULB, Belmont Shore and the beach!!. EXCELLENT OPPORTUNITY FOR V A BUYER.
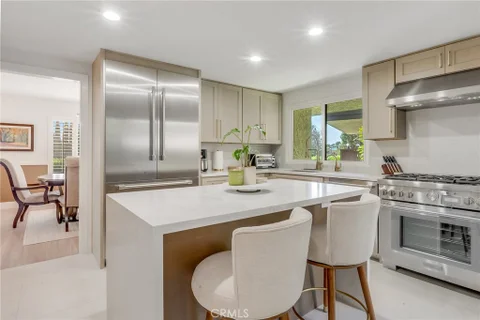
Welcome to 1611 N. Greenbrier Road, an exquisite property tucked away in the prestigious, tree-lined enclave of Park Estates. This home beautifully honors its classic California Ranch heritage - celebrated for its low-slung horizontal footprint, seamless indoor-outdoor connectivity, and thoughtful spatial flow. While preserving the timeless character of its mid-century origins, the property has been completely transformed into a modern luxury sanctuary, making it entirely turnkey and ready for you to move straight in. Step through the entry to discover a luminous interior anchored by stunning light wood floors, elevated by modern recessed lighting, and framed by updated windows. Comfort and high efficiency are ensured year-round with a central A/C system, bedroom ceiling fans, and a brand-new tankless water heater. Every detail has been addressed, extending all the way to the finished garage, which features pristine drywall and engineered attic space storage. The home's private quarters offer a true resort experience. The primary suite features a spa-like bathroom upgrade headlined by an incredible custom steam shower, complete with a seating bench and dual premium showerheads. The heart of the home is equally impressive - a spectacular chef's kitchen with custom soft close cabinetry and white quartz surfaces with an oversized island, high-end appliances, and a dedicated wine refrigerator perfect for entertaining. This level of custom craftsmanship flows directly into the dedicated laundry room, which features matching cabinetry. The living spaces transition seamlessly to an expansive backyard retreat with a covered patio, serving as a private urban oasis in one of Long Beach's most sought-after neighborhoods. Beyond the walls of the home, Park Estates offers something increasingly rare: a true sense of neighborhood and community. Evening strolls under mature trees, bike rides through quiet streets. This is more than a beautifully updated home!
Open House:
Sunday, 10/18 12:00-2:00PM
Welcome home to this inviting 2-bedroom, 2-bath condo in the heart of Long Beach's desirable Park Estates neighborhood. With 960 square feet of thoughtfully designed living space, this single-level unit offers an open living and dining area bathed in natural light, anchored by a cozy fireplace and opening to a private balcony ideal for relaxing or entertaining. The kitchen offers ample cabinetry, modern appliances, and a layout that flows effortlessly into the main living space. Both bedrooms are generously sized, with the primary suite featuring its own attached bath, while a second full bathroom serves the additional bedroom and living areas. Additional highlights include in-unit laundry, wall-unit A/C, updated light fixtures, fresh interior paint throughout, and two tandem parking spaces in the subterranean garage. Ideally located near the Traffic Circle, with easy access to shopping, dining, and recreation, this condo is a rare blend of comfort, location, and value.
Stunning upper corner condo unit located in The El Dorado Lakes community. This condo has some GORGEOUS grounds that are a protected habitat full of nature for all the residents to enjoy! You can enjoy walks through the community and feel removed from the city with the water fountains flowing into the ponds that have beautiful lily pads. You may see turtles, fish, dragonflies, and frogs. Each walk through the community offers new scenery daily. Not many Long Beach condos let you wake up to lakes, trees, ducks, fountains and walking paths while still being minutes from everything you need. It is located right off the 605 & 405 freeways and near public transit and shopping and a bike ride from El Dorado park and the San Gabriel Bike Trail path. The community include pools, spas, tennis courts, a fitness area, sauna, clubhouse, recreation rooms, and billiards, indoor laundry facilities. You also get 1 uncovered and 1 covered parking space! You have your own private patio area with plenty of space to enjoy with privacy. Once you walk in you will notice huge sliders that allow in all the natural light and make the unit feel large! You get to enjoy the vintage fireplace to bring ambiance and warmth on those cool sea breeze evenings. The living room overlooks the patio area and has plenty of space for you to enjoy and gather. The kitchen has been updated with stainless steel appliances and freshly painted. There is a walk-in pantry with plenty of storage. Includes electric oven, microwave, dishwasher and a refrigerator. The oversized bedroom is gorgeous that overlooks you [patio area as well with large sliding glass doors to the exterior. This makes the room look even larger. The bathroom has plenty of counter space and a private shower/toilet area. New vinyl flooring and paint giving this home a fresh look. You will absolutely love this community. Many neighbors share how much they enjoy living here and going on strolls through the community daily to see all the nature this complex has to offer. Now it is your turn to come home from a busy day at work and enjoy the community that will keep giving back to you through nature. Water, trash and sewer are included with the Hoa dues
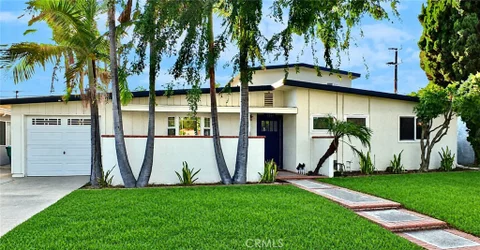
Welcome to 1902 Lees Ave, a single-story five-bedroom, two-bath home in the El Dorado South neighborhood of Long Beach. 1,607 square feet on a 7,858 square foot corner lot, on a tree-lined street, with no HOA and no common walls. Five bedrooms on one level is the rare part. The floor plan carries an office and a guest room without a second story and without a remodel. The interior was completed in August 2026. Freshly painted throughout with smooth ceilings, upgraded recessed can lighting, central light fixtures, door hardware, cabinet knobs, pulls and hinges. Original hardwood floors run through the living areas and bedrooms, with upgraded LVT flooring in the kitchen and both bathrooms and the carpet has been replaced in the two back bedrooms. The kitchen was rebuilt in place with cabinets freshly painted, replaced countertops, flooring, sink and faucet, fixtures, and an upgraded dual pane window over the in-home laundry area. Appliances were just replaced as well, including a gas cooktop, range hood, and dishwasher. A central fireplace anchors the living room, with a sliding glass door out to the yard. The primary bath has a replaced vanity and a reglazed shower. The hall full bath has a reglazed tub and shower. Both baths received updated light fixtures and mirrors. Central air and heat, mostly dual pane windows, and mostly panel doors. Detached two-car garage. The corner lot is the other half of the story. The yard wraps the house with room to spare, and the wrap-around fencing was freshly painted in August 2026. Close to El Dorado Regional Park and the El Dorado Park Golf Course, with California State University, Long Beach and the 605 and 405 freeways nearby. Assigned schools include Tincher Preparatory School. Buyers should verify school assignment and eligibility independently.
DESIRABLE COLLEGE PARK ESTATESThis move-in-ready, charming three-bedroom, two-bath home is located in the highly desirable College Park Estates neighborhood. Home has been thoughtfully refreshed with quality improvements throughout. The plumbing has been completely upgraded with BRAND NEW copper piping throughout and a brand new sewer line. A brand new water heater provides added efficiency. Fresh interior paint, new interior doors, ceiling fans, and new recessed LED lighting are a few of the updates that create a bright clean atmosphere. Beautiful hardwood flooring throughout the home, complemented by plantation shutters adds timeless style to the home. The home has the bonus of central air conditioning.This home is conveniently located close to restaurants, shopping, Long Beach State, is a short drive to the beach, and has easy freeway access. With its desirable location, functional three-bedroom, two-bath layout, and recent upgrades, this beautiful home is ready for its next owners to move in and enjoy. A wonderful opportunity to own a turn-key home in one of the area's most sought-after neighborhoods!
SELLER IS OFFERING UP TO $15,000 TOWARDS BUYER CLOSING COSTS/2-1 RATE BUY DOWN!! Welcome to the private gated community of Bixby Hill Gardens. This two story townhouse delivers the feel of a large home with the ease of townhome living set in a garden setting. The entry level features a large living room with vaulted ceilings and patio overlooking a lush greenbelt. Additional features include a bright kitchen overlooking the formal dining room, plus additional space off of the kitchen that lends itself to either a family room or additional eating area. The upper-level features dual primary bedroom suites, both with high ceilings and impressive in-suite bathrooms. One bedroom suite features a fireplace plus skylights in the bathroom which provide an abundance of natural light. The second bedroom suite features a large walk-in closet plus a private balcony overlooking a beautiful greenbelt. There is direct access to an oversized two-car garage which also has laundry hookups. This lovely home is situated in a private serene community, offering access to a pool, spa, tennis and pickleball courts, gym and clubhouse. It is also located just steps from California State University Long Beach and very close to schools, shopping, transportation and of course, the beach.
Open House:
Saturday, 10/17 12:00-3:00PM
Beautifully reimagined mid-century modern Craftsman in the highly desirable Stratford Square neighborhood of Long Beach, offering approximately 2,000 square feet of thoughtfully designed, single-level living. This move-in-ready home features three spacious bedrooms and three bathrooms, including a private primary suite with an en-suite bath. The bright, open living and dining areas are filled with natural light and showcase details of the interior, custom built-ins, and tasteful upgrades throughout. The beautifully appointed kitchen combines style and functionality with leathered granite countertops, stainless-steel appliances, a 6-burner range, and generous cabinetry. A versatile bonus area adds exceptional flexibility, featuring a large family room, sit-down bar, built-in desk, Murphy bed, and full bath - perfect for guests, a home office, or creative space. Outside, the property is designed for effortless California entertaining, with a backyard featuring a Santa Maria-style barbecue, brick pizza oven, and inviting seating areas, while the front patio with fire table provides a welcoming place to relax. Additional highlights include rare 12' 50' boat/RV parking, an EV charging station, mature landscaping, and a mini orchard with avocado, lemon, and dragon fruit trees. A side patio with a built-in chicken coop offers additional versatility as a pet enclosure, aviary, or garden feature. Ideally located near parks, shopping, dining, and coastal destinations including the beach, Alamitos Bay, 2nd & PCH Shopping Center, This distinctive home truly checks all the boxes, offering comfort, character, flexibility, and an exceptional location.
Rare fixer opportunity in the prestigious gated community of Bixby Hill. This expansive 4,612 square foot home on a 10,000+ square foot lot offers significant upside whether you are a homeowner searching for large square footage or an investor searching for your next opportunity. The spacious main level welcomes you with a formal entry, living room, dining room, kitchen, great room and a versatile bonus room/den. Adjacent to a full bathroom, the bonus room offers an opportunity to create a private ground floor primary suite with direct access to the rear patio. A separate laundry room, powder room and 3 car garage completes the main level. The 2nd floor offers an impressive primary suite with walk-in closet, and balcony overlooking Bixby Hill. There are two additional bedrooms, a bathroom and an enormous bonus area with a full wall of windows overlooking the valley. This space could be reconfigured to accommodate an additional bedroom, game room or theater room.
Open House:
Saturday, 10/17 11:00-2:00PM
Welcome to 2380 Argonne Ave, Long Beach, a beautifully fully renovated 3-bedroom, 2-bath home thoughtfully redesigned with permits, modern finishes, and exceptional attention to detail. From the moment you enter, you'll appreciate the bright, open layout, recessed lighting, new flooring, and clean contemporary design throughout. The heart of the home is the impressive oversized kitchen featuring two islands, abundant cabinetry and counter space, stylish finishes, and plenty of room for cooking, gathering, and entertaining. The living area is highlighted by exposed beams and a dramatic designer fireplace that creates a warm, upscale focal point. Both bathrooms have been completely remodeled with elegant finishes and a fresh, modern feel. Additional upgrades include new HVAC with central heating and cooling, updated interior finishes, and improvements throughout that make this home truly move-in ready. Step outside to a generously sized backyard with plenty of space for summer BBQs, outdoor dining, entertaining, or relaxing evenings with family and friends. The property also features a detached 2-car garage, offering excellent parking and storage, plus exciting potential for a future ADU conversion or additional living space, subject to city approval and applicable requirements. A rare opportunity to own a stylish, turnkey Long Beach home that combines modern upgrades, indoor-outdoor living, and future possibilities.
Website designed by Constellation1, a division of Constellation Web Solutions, Inc.