Ken and Barbara Kelly
The median home value in Santa Clarita, CA is $965,000.
This is
higher than
the county median home value of $790,000.
The national median home value is $308,980.
The average price of homes sold in Santa Clarita, CA is $965,000.
Approximately 63.17% of Santa Clarita homes are owned,
compared to 32.83% rented, while
4.33% are vacant.
Santa Clarita real estate listings include condos, townhomes, and single family homes for sale.
Commercial properties are also available.
If you like to see a property, contact Santa Clarita real estate agent to arrange a tour today!
Learn more about Santa Clarita.
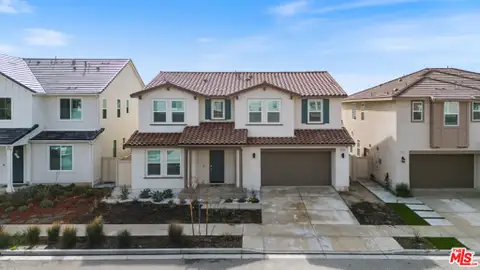
Welcome to 28611 Placerview Trail, a beautifully upgraded 4-bedroom, 3-bathroom home offering 2,188 sq. ft. of comfortable living space in Santa Clarita. Soaring ceilings create an impressive first impression, complemented by a stunning chandelier and an inviting sense of openness. The versatile floor plan includes a dedicated office on the first floor, ideal for working from home or creating a quiet study space. The kitchen features brand-new stainless steel LG appliances, including a refrigerator, microwave, stove, and dishwasher. Enjoy year-round comfort with a brand-new HVAC system and ductwork, a new water heater, and the added value of fully paid-off solar. Additional highlights include a Tesla charging station, new LG washer and dryer, and a garage equipped with a refrigerator and deep freezer. The backyard features low-maintenance artificial turf, creating an inviting outdoor space to relax and enjoy. Exterior HiTek security cameras and a Ring doorbell camera add modern security features. Residents can also enjoy the community's gated swimming pool, offering a great place to unwind and enjoy sunny Southern California days. With generous living space, desirable energy-efficient features, and numerous recent upgrades, this home offers comfort, convenience, and modern living. Don't miss the opportunity to make this exceptional property your own!
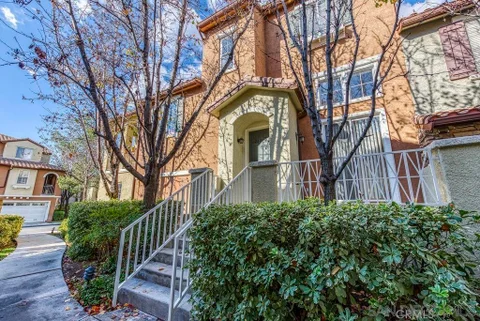
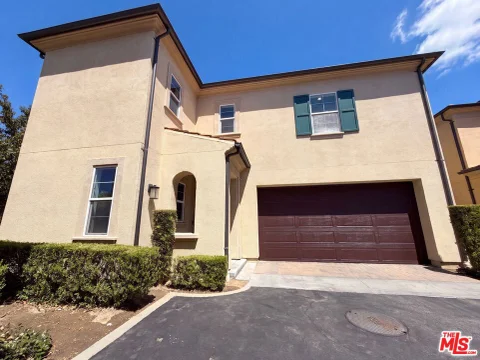
**NO MELLO-ROOS! FHA-APPROVED TRI-LEVEL TOWNHOME IN VILLAGE WALK, VALENCIA!** Welcome to this beautifully maintained townhome featuring a spacious tri-level floor plan, attached two-car garage, and desirable community amenities. A nicely landscaped walkway leads to the entry, which opens to the formal living room and provides access to the garage. The living room features soaring cathedral ceilings, hardwood floors, a cozy gas fireplace, and a sliding glass door leading to the front patio. The second level offers a formal dining room, family room, kitchen, and half bath. The dining room features hardwood floors and overlooks the living room, creating an open and inviting feel. The kitchen includes ceramic tile flooring, tile countertops, recessed lighting, and a breakfast bar. The family room offers hardwood flooring and custom window blinds. A large linen cabinet provides additional storage. The upper level features two spacious bedroom suites. The guest bedroom offers hardwood floors, mirrored closet doors, and an attached full bathroom. The primary suite features hardwood floors, a walk-in closet, and an attached full bathroom. Enjoy the Village Walk HOA amenities, including a community pool and spa. Conveniently located near Valencia's shopping, dining, parks, schools, and recreational amenities. **FHA approved, no Mello-Roos, two-car garage, and two bedroom suites - don't miss this opportunity!**
Open House:
Sunday, 10/11 2:00-4:00PM
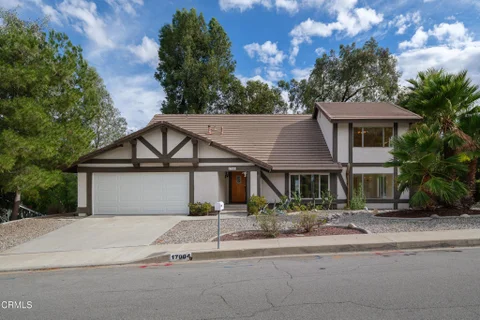
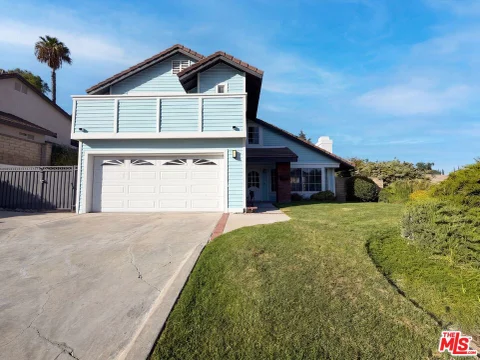
Unleash your imagination in this expansive, contemporary Tudor-style residence perched in the Mint Canyon neighborhood of Canyon Country. Boasting half-timbered trim, vaulted ceilings, big windows, and an unusually large footprint, this unique property offers a bright architectural canvas to customize, upgrade, and instantly build equity. With 5 bedrooms and 3 baths plus office, nook, and large gathering rooms, the layout features a main-level bedroom and full bathroom, perfect for guests, multi-generational living, a second home office, or aging in place. An entertainer's delight, the spacious kitchen with a tall pantry, counter seating, and an adjacent alcove wet bar flows into the family room centered around a cozy brick fireplace. Glide through sliding glass doors for indoor-outdoor living, lounge on the upper-level balcony, or relax in the serene backyard with vistas of the Golden Valley Ranch Open Space. Enjoy the optimal blend of hillside beauty and suburban convenience, all with no HOA or Mello-Roos fees. Whether you are looking to create your dream estate or seeking a spacious retreat away from the city hustle, this property delivers endless potential.
Open House:
Saturday, 10/10 1:00-4:00PM
WELCOME TO YOUR DREAM HOME IN THE DESIRABLE SIENNA RIDGE COMMUNITY !!! Beautifully maintained and move -in ready, this spacious two-story home is ideally situated on a peaceful private cul-de-sac in Santa Clarita. Offering approximately 2,353 sq/ft of living space, this wonderful home combines comfort, style, functionality and an inviting open- concept floor plan. From the moment you enter, you'll appreciate the bright and spacious interior, featuring beautiful wood floors, soaring ceilings, recessed lighting, fresh paint, and wood shutters throughout. The generous living room features a gas-burning fireplace, while a stunning three-side fireplace perfect for entertaining. The Kitchen offers plenty of cabinetry, a walk- in pantry, elegant quartz countertops, and a large center island. Large sliding glass doors open a quiet and private backyard featuring green turf grass and no neighbors directly behind, creating a peaceful setting to relax, entertain or enjoy your morning coffee. The home offers four bedrooms upstairs, according to the property record. One of the bedrooms is currently being used as a comfortable TV and relaxation room providing a private retreat where you can unwind without needing to spend time downstairs and it can easily be converted to a bedroom, offering flexibility for the next owner. The primary bedroom suite features its own private bathroom with separate shower, large soaking tub, dual-sink vanity , and two walk-in closets. A versatile upstairs loft offers additional living space and is currently set up as an office, it can also be used as a kids workspace, study area, or active space. A convenient upstairs laundry room adds to the functionality of the home. Downstairs, an additional versatile room provides even more flexibility and can be used as a guest room, home office, study, playroom, or additional living space depending on your needs. Additional features include central air and heating, paid off solar panels, EV charger-ready setup, and an attached two-car garage. Enjoy the amenities of Sienna Ridge Community, including a community pool and spa. The location is exceptionally convenient and is very close to schools, Parks, restaurants, shopping , and major freeway access. The seller is relocating out of state and may consider selling select furniture separately. This home offers an exceptional opportunity to enjoy the Santa Clarita Lifestyle.
38.35 Beautiful Acres Rare Ranch & Development Opportunity Discover a unique opportunity to own 38.35 scenic acres in Santa Clarita featuring a 3-bedroom, 1-bath, 1,180 sq. ft. single-family home. The existing residence will require a complete rehabilitation, making this an excellent opportunity for an investor, developer, or buyer looking to create a custom ranch estate. The property currently has power to the home, along with an existing well and septic system. The well and septic are expected to require substantial repair or replacement, allowing a new owner to redesign the property infrastructure to suit their future plans.With its expansive acreage, open terrain, mountain surroundings, and rural setting, this property offers tremendous possibilities for a private ranch, custom estate, agricultural use, recreational retreat, or future development, subject to applicable zoning, land-use regulations, and governmental approvals. Property Highlights:- 38.35 Acres- 3 Bedrooms / 1 Bathroom- Approximately 1,180 Sq. Ft.- Existing Single-Family Residence- Power Connected to the Property- Existing Well & Septic- Significant Rehab Opportunity- Expansive Land with Mountain Views- Excellent Potential for a Custom Ranch or Estate- Development Potential- Rare Large-Acreage Opportunity in the Santa Clarita Area. Bring your vision and transform this exceptional acreage into a one-of-a-kind ranch, private compound, or investment opportunity.evelopment. A rare opportunity for a buyer to build their own ranch.
Open House:
Sunday, 10/11 1:00-4:00PM
Welcome home to 26070 Medici Court, located within the desirable gated Milestone community. This beautifully upgraded 5-bedroom, 3-bath residence is move-in ready and thoughtfully enhanced with modern smart-home technology & efficiency systems. Upon entry, you're greeted by a spacious living room filled with natural light from an abundance of windows, complemented by new interior paint, carpet, luxury vinyl flooring, UV sun curtains, and smart lighting. The open-concept kitchen and family room create the ideal setting for both everyday living and entertaining, complete with a cozy fireplace (fully overhauled August 2025), and a casual dining space. The kitchen offers generous storage and countertop space, an eat-at peninsula, built-in microwave and gas cooktop, under-sink trash and recycling system, and a Samsung French-door refrigerator. Enhancing the home's comfort and efficiency are a three-stage whole-house water filter, conditioner and descaler system, along with a whole-house hot water recirculation system providing improved water quality and near-instant hot water throughout. A first-floor bedroom and full bathroom provide flexibility for guests, multigenerational living, or a private office. Upstairs, the carpeted staircase leads to a bright primary suite featuring abundant windows, a chandelier ceiling fan, reinforced closet shelving, an en-suite bathroom with soaking tub, separate shower, upgraded fixtures, bidet, and designer lighting. Three additional bedrooms and a dedicated laundry room complete the second level, with smart temperature sensors installed throughout the home for optimal comfort. Step outside to enjoy the fully landscaped backyard and bonus side yard offering privacy and serene outdoor living. The grounds include Marathon II sod, mature landscaping, Meyer Lemon and California Honey Mandarin fruit trees, bougainvillea, new sprinkler systems, smart irrigation, and an outdoor fireplace lounge with furniture and dining set included. Residents of the gated Milestone community enjoy resort-style amenities including pool, spa, and playground - all conveniently located near freeways, shopping, dining, and everything Santa Clarita has to offer. Located within the desirable Golden Valley High school district. No Mello-Roos and low HOA.
Live Probate Auction! This property will be offered at a live auction at THE PROPERTY SITE on Sunday, October 11, 2026 at 10:30 AM. This Single Family Home built in 1984 features 2 bedrooms and 2 bathrooms, +/-1,006 Sq Ft of living space, with an attached two-car garage, +/-6,942 Sq Ft lot, APN: 3244-063-004. Auction day registration will be from 9:45 AM to 10:30 AM. The owner passed away on the Property. In order to bid on auction day, ALL BIDDERS MUST HAVE IN THEIR POSSESSION a cashier's check for $10,000 (MADE PAYABLE TO NDA INC.) AND a blank personal check for the balance of the required 10% deposit AND proof of funds (no exceptions). This Property is offered together with improvements thereon as is, where is, with no warranty expressed or implied. This sale is subject to court confirmation and overbid. The timing of the hearing is subject to the courts calendar approximately 2 months from the offer deadline date. After court confirmation there will be a 45-day escrow period. The Seller reserves the right to accept, counter or reject all offers. IN ALL CIRCUMSTANCES, THERE ARE NO FINANCING, APPRAISAL OR INSPECTION CONTINGENCIES. Estate of Eleanor De Beaulieu.
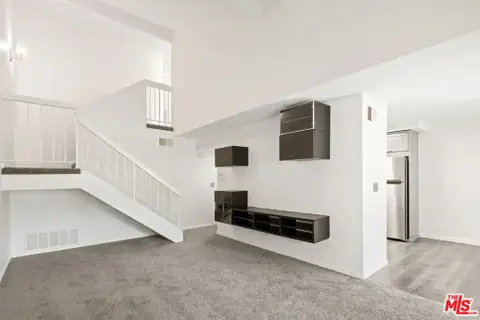
This condo is looking for a buyer with vision. Its a fixer that can be a first time buyer's dream as owners are motivated. Current Pictures in listing include some suggested after pictures that show the future promise of the unit. Great community feel at Lakeshore Valencia, which include two sparkling swimming pools, beautifully landscaped grounds, peaceful walking paths and a serene lake where you can enjoy watching the friendly ducks. Pet friendly. Unit is a top floor bright sunlit condo with high ceiling in living room area, Balcony off both living room & bedroom. Kitchen needs small modification.
Panoramic views, newly updated interiors & an exceptional indoor-outdoor lifestyle come together in this impressive 5-bedroom, 3-bathroom home built in 2007.This home features a stunning chef's kitchen with granite countertops & backsplash, custom maple wood cabinetry, new oversized hood & modern appliances. Spacious living areas extend outdoors to a private entertainer's setting designed to take full advantage of the views. A covered outdoor kitchen features built-in appliances, sink, BBQ & bread oven, complemented by a stone fireplace, custom exterior lighting & surround sound for year-round entertaining.The thoughtfully designed floor plan offers five generously sized bedrooms, a separate dining room, downstairs bonus room/office & a huge central loft currently used as a home theater, with flexibility for a media room, game room, gym or lounge.Upstairs, the spacious primary retreat showcases beautiful views & a custom ensuite bath with dual vanities, separate bathtub & shower, plus an oversized walk-in closet. Four additional bedrooms offer exceptional space & flexibility, including another walk-in closet in one of the secondary bedrooms.Adding even more value is a fully owned & paid 9+ kW solar system, offering valuable energy savings & convenience for EV charging.A rare combination of panoramic views, beautiful upgrades, generous living space, energy efficiency & exceptional indoor-outdoor entertaining.
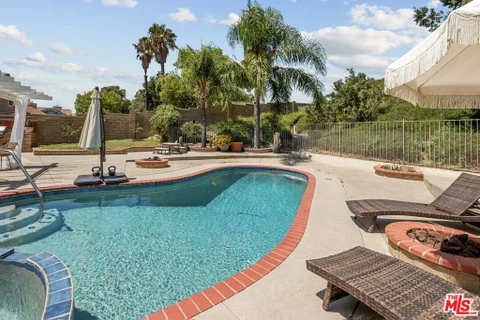
20021 Kent Ln in Santa Clarita is a two-story home built in 1984 with 1,732 square feet, four bedrooms and two and a half bathrooms. A vaulted ceiling and fireplace frame the front living area, while a separate rear living space connects to the kitchen and backyard. White kitchen cabinetry surrounds a range, dishwasher and refrigerator. Upstairs, the primary bedroom has balcony access, a walk-in closet and an adjoining bathroom with two sinks. Three additional bedrooms complete the upper level. Outside, a pool and spa sit beside a paved patio, while an attached two-car garage provides parking and storage. Included 100-Day Home Warranty with buyer activation
Welcome Home! Where modern comfort, thoughtful upgrades, and resort-style living come together in one of Santa Clarita's most desirable gated communities. This beautifully updated 4-bedroom, 3-bathroom home offers 2,336 sq ft of bright, open-concept living designed for both everyday life and entertaining. Fresh interior paint and new flooring throughout give the home a clean, move-in-ready feel, while fully paid-off solar and a newly installed Tesla charger add valuable energy efficiency and convenience. At the heart of the home is a spacious open kitchen featuring granite countertops, abundant cabinetry, and a large center island that flows seamlessly into the dining and living areas - creating an inviting space for hosting, family gatherings, or simply staying connected throughout the day. You'll also find a bedroom and full bathroom on the main level, providing flexibility for guests, extended family, or a private home office. Upstairs are three additional bedrooms, including a generous primary suite with an oversized walk-in closet and a spacious ensuite bath featuring dual vanities, a soaking tub, separate walk-in shower, and private water closet. One of the secondary bedrooms also features a generous walk-in closet and its own balcony, while the upstairs guest bathroom offers dual vanities for added functionality. Beyond the home, Aliento offers a true resort-style community experience. Residents enjoy a private fitness center, clubhouse, two swimming pools including a 1-foot-deep pool perfect for little ones, a spa, outdoor BBQ and entertaining areas, a water playground, community park, and scenic hiking and biking trails woven throughout the surrounding hills. The gated neighborhood also features regular security patrol, creating an added sense of privacy and peace of mind. The location offers the best of both worlds: tucked into a peaceful community away from the sights and sounds of the freeway, yet approximately two minutes from freeway access. Just across from Aliento, you'll find Trader Joe's, Target, Starbucks, Lowe's, restaurants, and everyday shopping and conveniences. Turnkey, energy-efficient, and ideally located, this home offers more than a beautiful place to live; it offers the convenience, amenities, and lifestyle that make Aliento such a special place to call home.
Honeysuckle Hill-Welcome to 30315 Honeysuckle Hill, a turn-key, single-story 4-bedroom, 2-bathroom home offering 1,362 square feet of comfortable living in Canyon Country. Conveniently located near shopping, dining, parks, and the 14 Freeway, the home also has no HOA or Mello-Roos.The home features a spacious driveway, landscaped front yard, and exterior paint completed in 2024. Inside, the living room features a Spanish-style brick gas fireplace with easy access to the backyard and dining area. The dining area offers plenty of natural light and views of the backyard. All windows have been upgraded to dual-pane. The home has also been re-piped with copper, and the water heater was replaced in 2024. HVAC was recently serviced in 2026. The kitchen was renovated in 2026 with new cabinets, countertops, sink, microwave, and recessed lighting above the sink. Down the hall is a full bathroom with a tub, followed by four bedrooms, each with a ceiling fan. One bedroom is currently being used as an office. The spacious primary bedroom features ample storage, upgraded mirrored closet doors, and plenty of natural light. The primary bathroom was also renovated in 2026 with a new shower, vanity, mirror, and more.Outside, the private backyard offers mountain views, mature landscaping, colorful flowers, and a covered patio. There is plenty of room for a pool, along with space for entertaining and outdoor living. The patio overhang was professionally replaced with solid wood and painted in 2021. The side yard provides additional space for storage, a dog run, or gardening. A large Tuff Shed is also included with the property.Located in the William S. Hart Union School District, the home is close to parks, scenic hiking and biking trails, shopping, and dining. With its recent updates, spacious backyard, and convenient location, 30315 Honeysuckle Hill is ready for its next owner.
Open House:
Saturday, 10/10 3:00-5:00PM
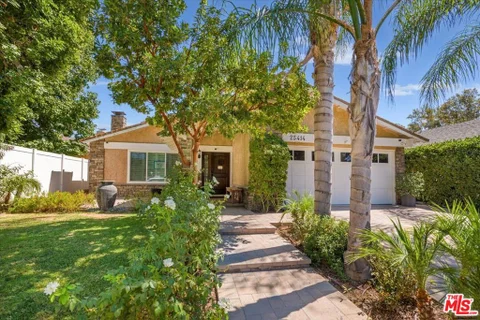
Welcome to 22537 Cardiff Drive, a beautifully remodeled single-story home in the desirable Claibourne neighborhood of Circle J Ranch. This inviting 3-bedroom, 2-bath residence offers approximately 1,410 square feet of thoughtfully designed living space and an effortless indoor-outdoor lifestyle. The remodeled kitchen features crisp white cabinetry, quartz countertops, stainless steel appliances and a glass backsplash, opening to the home's comfortable living spaces. Bamboo flooring, recessed lighting and crown molding add warmth and character throughout. The versatile floor plan includes a formal living room with fireplace, formal dining area and an additional family room with a bar, providing plenty of space for both everyday living and entertaining.The primary suite features a remodeled bathroom and walk-in closet, while all three bedrooms are conveniently located on the main level. Additional features include ceiling fans, a newer sliding door and a finished two-car garage. A major added benefit is a new solar system, which will be paid off at the close of escrow, allowing the next owner to enjoy the benefits of solar without assuming the existing solar financing obligation. Step outside to the private backyard, where a sparkling pool and spa create a welcoming setting for relaxing, entertaining and enjoying California's outdoor lifestyle. Hillside views and no rear neighbor provide an added sense of privacy. Notable improvements include Milgard windows installed in 2018, HVAC installed in 2018, and pool equipment and Pebble Tec resurfacing completed in 2020. The home is located in the established Circle J Ranch community with no HOA and no Mello-Roos. Turnkey, single-level living with remodeled interiors, a private pool and spa, hillside views and the added value of a new solar system to be paid off at closing. 22537 Cardiff Drive is a special opportunity in Claibourne.
21981 Propello Dr is a 1-story Santa Clarita home with an open floor plan, built in 2014 within a gated community. The kitchen includes white cabinetry, dark countertops, a center island, and stainless steel appliances such as a gas range, range hood, and dishwasher, with wood-style flooring extending into the adjoining living area, where sliding glass doors provide direct access to the outdoors. The primary bedroom connects to a bathroom with a double sink vanity, a separate walk-in shower, and a walk-in closet for convenient storage and organization. Outside, a fully fenced backyard finished with artificial turf creates a low-maintenance outdoor space, and a 2-car attached garage provides additional storage and parking, completing this practical, well-organized residence throughout every room. Included 100-Day Home Warranty with buyer activation
Open House:
Saturday, 10/17 1:00-4:00PM
Welcome to this extensively upgraded Valencia home, offering more than $350,000 in improvements and exceptional versatility. Ideally positioned with no neighbors across the street, the home enjoys direct frontage to Valencia Glen Park, providing open views, added privacy, and a rare sense of space. No HOA adds even more flexibility and value.The remodeled downstairs kitchen features updated cabinetry, quartz countertops, and stainless steel appliances. Both downstairs bathrooms have been fully renovated, and the home is enhanced by new flooring, baseboards, and trim throughout. Major system upgrades include a 10 kW Tesla solar system, tankless water heater, new dual-zone HVAC system, and new doors and windows throughout. Automatic drapes add comfort and convenience in the kitchen and rear living areas. The upstairs has been completely remodeled into a private ADU-style living space with a separate entrance, its own kitchen, bathroom, and living area - ideal for extended family, guests, multigenerational living, flexible use, or potential rental income. The outdoor spaces have also been thoughtfully redesigned. The backyard features a remodeled pool with updated equipment, converted to saltwater with an auto-fill system, along with new concrete and improved functionality. An entertainer's dream, the backyard also includes a built-in gas grill, outdoor TV, and a stylish pergola-perfect for hosting and relaxing year-round. The front yard showcases pavers, updated landscaping, and custom stonework. Improved drainage ensures proper water flow, while white privacy fencing adds charm and seclusion. Additional highlights include custom closet systems, an upgraded garage with epoxy floors, built-in cabinetry, attic storage, and a new garage door. Conveniently located near the Valencia paseo system and parks, this turnkey home is truly move-in ready.
Welcome to this spacious four bedroom, three bathroom home offering approximately 2,230 square feet of comfortable living space in a desirable Canyon Country setting. The thoughtfully designed layout offers plenty of room for everyday living and entertaining, with a full bedroom and bathroom conveniently located downstairs, perfect for guests, extended family, a home office, or additional living space. Upstairs, the primary suite feels like a private retreat, featuring an ensuite bathroom, private balcony with incredible views, and an oversized walk-in closet with additional bonus space that offers even more flexibility. Step outside and enjoy a backyard designed for relaxing and entertaining, complete with an in-ground pool and spa surrounded by beautiful views. Additional highlights include leased solar panels installed in 2019, a newer HVAC and heating system, and copper plumbing. The refrigerator, dishwasher, oven and stove are included with the sale for the buyer's convenience, while the washer and dryer are excluded. With NO HOA and NO Mello Roos, this home offers the added benefit of fewer ongoing community costs while providing space, comfort, views, and a backyard ready to enjoy, all in a convenient Santa Clarita Valley location.
Open House:
Sunday, 10/11 1:00-4:00PM
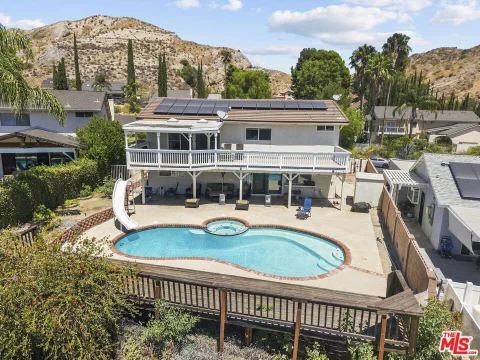
POOL & SPA! Stunning Mountain Views. Located on a quiet street, with a beautiful lemon tree out front, this spacious single-story home offers an exciting chance to add your personal touch while already featuring many great upgrades and amenities. Inside, you'll find durable tile flooring, a cozy gas fireplace with white travertine, and a large living room with a sliding door to the backyard, ceiling fan, double-glazed windows, and window shades. The kitchen features a granite island, granite counters and backsplash, stainless-steel microwave, dishwasher, and adjoining dining area. The backyard is made for entertaining with an L-shaped pool, natural-gas grill island, covered patio, fully walled yard, sprinkler system, and two sheds. The patio wood frame needs repair, providing an opportunity to redesign the space to your liking. Additional features include central AC/heat, rooftop solar, reverse osmosis water filtration, a water softener, a new electrical panel, a 220V EV outlet for a car, a separate outdoor 220V RV outlet, and attic storage above the garage. The approximately 400-square-foot two-car garage and driveway provide parking for two additional cars plus an RV. Stone landscaping throughout keeps maintenance simple. Located approximately 1.2 miles from the 14 Freeway, close to the new Sand Canyon Plaza, shopping, dining, parks, College of the Canyons, and everyday conveniences. No HOA. Set in a quiet neighborhood with great schools, this home offers an exceptional opportunity, valuable features, and endless potential for its next owner. Get in on this deal while you can!
14602 Rosecourt Dr is a one-story Canyon Country home with three bedrooms and two bathrooms. The kitchen features white cabinetry, stainless steel appliances, and wood-look flooring, opening into a living room with a fireplace and wood-look flooring throughout. The primary bedroom offers carpeted flooring and closet storage, connecting to a bathroom with a step-in glass shower. Additional bathrooms include a tub and shower combination. Outside, a covered patio overlooks the backyard, and a two-car attached garage completes this well-maintained residence with practical amenities throughout every room. Included 100-Day Home Warranty with buyer activation
A beautifully updated townhouse perfectly situated next to a serene golf course, offering stunning views right from your doorstep. With 1,217 sq. ft. of living space, this home features 3 bedrooms, 2.5 bathrooms, and a layout that effortlessly blends comfort with functionality. Recent high-end upgrades include a refreshed kitchen with modern finishes, updated bathrooms, new windows, a sleek sliding glass door, and comprehensive re-piping throughout for long term peace of mind. The interior is designed to maximize every inch, featuring the convenience of in-unit laundry and an attached private garage. Beyond your front door, enjoy a low-maintenance lifestyle with access to a community pool, tennis, and basketball courts. Whether you're hosting in your stylish kitchen or soaking in the fairway views, this home offers an elevated lifestyle that's hard to beat.
Beautifully updated single-story 3-bedroom, 2-bath home situated on an oversized 13,810 sq ft lot in Canyon Country with owned solar, no HOA, and no Mello-Roos. Offering approximately 1,437 sq ft, the open floor plan features luxury vinyl plank flooring throughout the main living areas and a remodeled kitchen with white shaker cabinetry, quartz countertops, Calacatta marble-look backsplash, skylight, and stainless steel appliances. The spacious living room features vaulted beamed ceilings, a white-painted brick wood-burning fireplace, and sliding glass doors opening to the backyard. The primary suite includes vaulted ceilings, hillside views, and an adjoining sitting room ideal for a home office, nursery, exercise area, or private retreat. The remodeled primary bath features a large glass-enclosed walk-in shower with Calacatta marble-look tile. Two additional bedrooms and an updated full hall bath complete the interior. The expansive backyard offers artificial turf, a concrete patio, mature trees, and a large graded pad providing numerous possibilities for outdoor living, recreation, or a potential ADU, subject to applicable requirements and approvals. Additional features include an attached 2-car garage and central air and heat. Conveniently located near shopping, dining, schools, recreation, and the 14 Freeway. A move-in-ready home offering an exceptional combination of an oversized lot, updated interior, owned solar, and flexible outdoor space.
Welcome to 18130 Radiance Ln, a beautifully upgraded 2024 Tri Pointe home in the desirable Skyline community of Santa Clarita. This 5 bedroom plus office, 3 bath home offers 3,263 SF of modern living on a private, fully fenced yard. Features include luxury vinyl flooring, premium appliances, double ovens, alkaline water softener system, entire home surround sound, FULLY PAID OFF SOLAR, and an EV charger. The spacious primary suite features a private balcony, walk-in closet, and spa-inspired bath. The versatile floor plan is ideal for families, guests, multi generational living, or working from home. Enjoy a private backyard perfect for entertaining or relaxing. Skyline residents enjoy resort-style amenities, including a clubhouse, pool, spa, parks, walking trails, and a new elementary school coming soon. Conveniently located near shopping, dining, and commuter routes, this move-in-ready home offers the perfect blend of luxury, energy efficiency, and exceptional community living.
Located on a quiet cul-de-sac with no HOA, this well-maintained 4-bedroom, 3-full-bath home offers a desirable floor plan with one bedroom and a full bath on the main level. The center-island kitchen with granite countertops opens to the family room, while the upstairs primary suite features a walk-in closet, separate shower, and jetted tub. Step outside to a low-maintenance backyard designed for entertaining, with a pergola-covered patio and custom outdoor cooking area featuring a built-in grill, beverage cooler, pizza-cooking station, and large roasting pit. Two fully owned solar systems, two Tesla Powerwall 2 batteries, a Tesla Level 2 EV charger, central air conditioning, and a whole-house fan provide outstanding energy efficiency. An attached 2-car garage and spacious driveway offer ample parking. Mountain View Park is approximately an 8-minute walk away, offering playground equipment, open green space, and walking paths.
Welcome to this beautifully 2-story corner-unit townhome offering abundant natural light, stunning treetop views, and breathtaking evening sunsets. This spacious home features a well-designed floor plan that provides both comfort and functionality. The upstairs primary suite includes a generous walk-in closet, a separate vanity and dressing area, and plenty of space to unwind. The secondary bedroom features two closets, offering flexible options for additional storage, a home office, study nook, or creative workspace. Step outside to your private patio, perfect for outdoor dining, weekend BBQs, container gardening, or simply relaxing with family, friends, and pets. One of the home's standout features is the oversized side-by-side two-car garage, conveniently located directly across from the front entrance. In addition to parking for an SUV and a second vehicle, the garage offers ample storage space. Residents of the highly desirable Canyon Village community enjoy resort-style amenities, including three swimming pools, two spas, three tennis courts, beautifully maintained walking paths, and scenic paseos ideal for walking, jogging, or biking. The monthly HOA of $515 includes Earthquake Insurance, Water, Sewer, Trash, Community Patrol, and more, providing exceptional value. Down Payment Assistance programs may be available for qualified buyers. Don't miss this opportunity to own a spacious home in a well-maintained community with outstanding amenities and convenient access to shopping, dining, parks, and major commuter routes.
Set against Santa Clarita's scenic hills in the Skyline community, this impressive two-story home features 4 bedrooms with 1 currently used as an office, plus mother-in-law quarters/guest house that is currently being utilized as a gym, complete with kitchenette. The dramatic entry opens to a staircase, flexible office and expansive great room flowing into the dining area and chef's kitchen. Highlights include quartz counters, abundant cabinetry, oversized island with farmhouse sink, professional-style range, double ovens and stainless appliances. Sliding doors extend the living area to a deep covered patio and lawn. Upstairs, a spacious loft complements the secondary bedrooms and luxurious primary suite with dual vanities, soaking tub, oversized shower and two walk-in closets. Additional features include dedicated laundry room, game room, recessed lighting, and owned solar. Enjoy Skyline's miles of trails, natural open space and indoor/outdoor lifestyle amenities!
** Charming 3-Bedroom Home in Canyon Country - Full of Potential! ** This delightful single-story home is perfect for first-time buyers, families, or investors seeking a property in a highly-desirable location. Spacious living areas w/ soaring vaulted ceilings are ideal for everyday living & entertaining. Kitchen w/ granite countertops & ample space for meal preparation. Generously-sized bedrooms offer ample closet space & natural light. Spacious & private backyard with covered patio & plenty of room for outdoor enjoyment. Attached garage. Centrally located in Canyon Country with easy access to parks, schools, shopping, and major freeways (14 & 5). With classic curb appeal and a single-story design, this home is easy to maintain and ready for your personal touches and updates. Don't miss your chance to make this Canyon Country gem your own!
Website designed by Constellation1, a division of Constellation Web Solutions, Inc.