Ken and Barbara Kelly
The median home value in Yorba Linda, CA is $1,556,500.
This is
higher than
the county median home value of $900,000.
The national median home value is $308,980.
The average price of homes sold in Yorba Linda, CA is $1,556,500.
Approximately 79% of Yorba Linda homes are owned,
compared to 18% rented, while
3% are vacant.
Yorba Linda real estate listings include condos, townhomes, and single family homes for sale.
Commercial properties are also available.
If you like to see a property, contact Yorba Linda real estate agent to arrange a tour today!
Learn more about Yorba Linda.
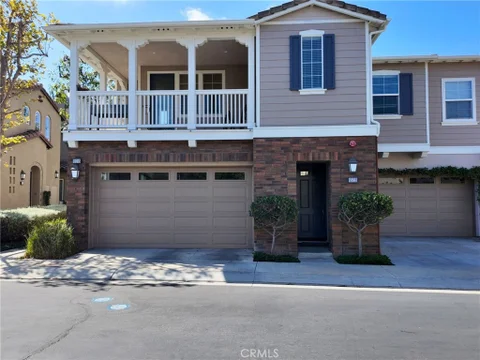
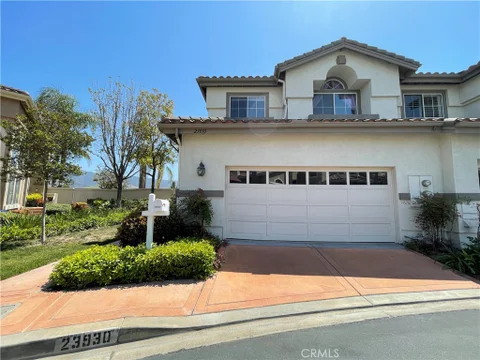
Spacious 3-bedroom, 2.5-bath end-unit condo (approx. 2,601 sq ft, built 2007) in the Vista Del Verde area of Yorba Linda, set in a quiet cul-de-sac community. Open floor plan with fireplaces in both the living room and family room, a separate laundry room, central air and heating, and an attached 2-car garage. Community amenities include a swimming pool and clubhouse. Located within the Placentia-Yorba Linda Unified School District. Available Now. Tenant to verify all information.
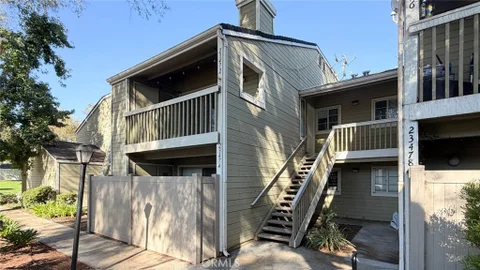
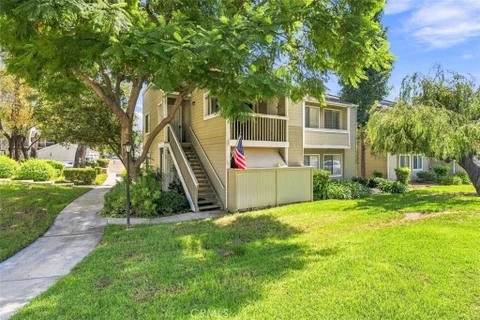
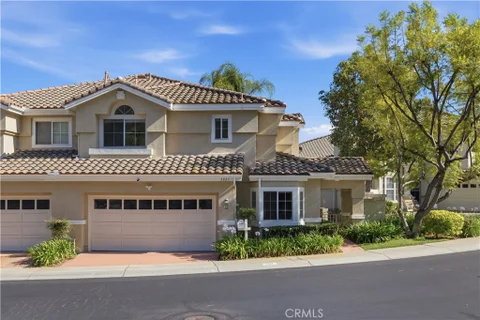
Located in one of Yorba Linda's most sought-after communities, this beautifully maintained upper-level condominium of nearly 1,000 square feet offers 2 bedrooms and 2 bathrooms. Inside, soaring vaulted ceilings, abundant natural light, recessed lighting, and a cozy fireplace create a bright and welcoming atmosphere. Large sliding glass doors extend the living space to a private balcony with peaceful treetop views and utmost privacy, providing a serene setting for morning coffee, outdoor dining, or quiet relaxation. Beautiful 18-inch tile flooring runs throughout the open floor plan, seamlessly connecting the living room and dining area to the kitchen. The kitchen is well appointed, with white cabinetry, granite countertops, and a pantry with pull-out shelves. A gas range, built-in microwave, stainless-steel dishwasher, and four-door refrigerator complete the space. A window above the large sink lets you enjoy the view while you cook, and the adjoining breakfast nook and dining area invite conversation, making the home as well suited to holiday gatherings as to quiet weeknight dinners. The spacious primary suite offers a tranquil retreat with vaulted ceilings, a ceiling fan, and a large window that fills the room with natural light. Two generous closets with custom organizers keep everything in its place. The en-suite bathroom features an expansive 80-inch vanity with ample storage and a private walk-in shower. Down the hall, the secondary bedroom has a ceiling fan and an oversized closet. With a full bathroom nearby, this room is flexible enough to serve as a guest room, family space, or home office. Central heating and air conditioning, an upgraded laundry area with a newer water heater, and a detached two-car garage with extra storage round out the home. Residents of The Villages of Yorba Linda enjoy resort-style amenities, including pools, spas, a clubhouse, a playground, a volleyball court, and a BBQ area. Walking and biking trails begin just steps away and lead to Yorba Linda Regional Park, where more than 140 acres of lakes, picnic areas, and playgrounds await, with trails that continue toward the coast. The community is served by the highly regarded Yorba Linda schools, including Yorba Linda High, Travis Ranch Middle School, and Bryant Ranch Elementary. With easy access to the 91, 55, and 241 freeways, The Villages is an ideal place to enjoy comfort, convenience, and the best of Yorba Linda living.
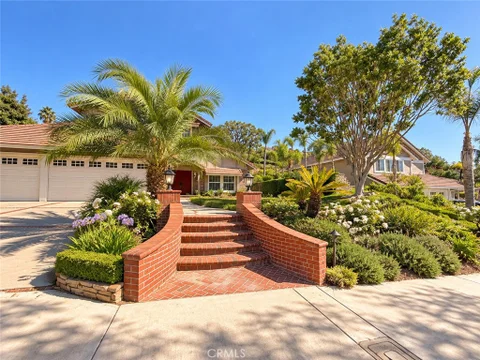
Rarely available lease in the prestigious and highly sought after Covington Heights in Kerrigan Ranch in Yorba Linda. This residence is sits on an over-sized lot at the end of a cul-de-sac and within walking distance to the Yorba Linda High School. This house is highly upgraded - including; laminate-wood floors, travertine, granite, plantation shutters, custom pain, crown moldings and ceiling fans. The entertaining backyard is endless offering an open casita, large covered patio, large bbq island with an oversized pool and spa highlighted by a tranquil waterfall. To top it all off - a breathtaking panoramic view all the way to Catalina Island. Must See!!! *Pictures prior to owner moving out*
This spectacular 5 bedroom home is luxuriously remodeled, including 150K worth of upgrades in 2016 & features a brand new kitchen, new bathrooms, new stone and wood flooring, and new windows. Enter into a foyer with beautiful chiseled edge Versailles travertine floors, leading to a living and dining room with cathedral ceilings and gleaming hardwood floors. All new energy efficient dual pane windows frame a picture perfect backdrop. The kitchen features travertine floors and back splash, an island with a wine cooler, solid wood cabinets, and new stainless steel appliances with 36" professional range. The downstairs bedroom is coupled with a remodeled bath provides private guest quarters. Upstairs are four additional bedrooms including the spacious master bedroom opening to a balcony with expansive mountain views. The master bathroom suite has dual sinks, a soaking tub, a separate shower, & a large walk in closet. Another fully remodeled bathroom resides upstairs. The house sits on a large lot providing a beautiful area with side yards large enough for a RV or basketball court and a pool size backyard. Within YL High school area. Enjoy this elegant home as your peaceful sanctuary or to entertain for years to come.
Welcome to 4922 Torida Way, a beautifully reimagined Yorba Linda residence offering space, style, and exceptional value in one of the area's most desirable neighborhoods. Once the original model home, this impressive property has been restored to its modern glory through a full cosmetic remodel that blends fresh design with a highly functional floor plan. Set on a generous 7,245 sq. ft. corner lot, the home offers approximately 2,603 sq. ft. of living space with 5 bedrooms, 3 bathrooms, and a dedicated office, creating a rare level of flexibility for today's lifestyle. Inside, the home feels bright, polished, and move-in ready. The remodeled kitchen features new appliances and a clean contemporary finish, while engineered hardwood floors, fresh interior paint, new baseboards, and updated details bring a cohesive and elevated feel throughout. The layout offers impressive versatility, including two ensuite bedrooms and an oversized additional room that can function beautifully as a media room, guest retreat, creative studio, fitness space, or potential future ADU conversion. The dedicated office adds even more usability, whether for work, study, or simply a quiet space to focus. Outdoor living is equally appealing, with generous front and rear yards that take full advantage of the corner lot setting. There is room to entertain, garden, relax, or create the outdoor environment that best fits the next owner's vision. With its remodeled condition, desirable Yorba Linda location, spacious single-family layout, and compelling value on a price-per-square-foot basis, 4922 Torida Way is positioned to stand out against the competition. Stylish, practical, and refreshed from top to bottom.
**SINGLE-STORY COMFORT & GOLF COURSE VIEWS IN VISTA DEL VERDE!** Now available for lease, this spacious residence in Yorba Linda's gated Canterbury community combines an inviting floor plan, peaceful surroundings and the convenience of single-level living. Offering 2,035 square feet, three bedrooms, three baths, no interior stairs and a direct-access three-car garage, this home provides generous space for comfortable everyday living. Expansive living and family areas share a two-sided fireplace, while abundant natural light and easy patio access create a welcoming setting for relaxing and entertaining. The well-appointed kitchen features extensive cabinetry, a center island, breakfast bar and adjoining casual dining area. The spacious primary suite includes dual vanities, a soaking tub, separate shower and walk-in closet. Two additional bedrooms offer flexibility for guests or a home office. Outside, the private patio provides a peaceful place to enjoy morning coffee or unwind overlooking the golf course. Residents also enjoy access to the community pool and spa. An exceptional opportunity to lease a spacious single-level residence in a desirable Vista Del Verde setting.
WALKING DISTANCE TO YORBA LINDA HIGH SCHOOL. This beautiful and spacious 4-bedroom, 3.5-bath single-family home is located in the highly desirable Amalfi Hills community. It has one of the community's most sought-after and functional floor plans, offering generous living space and excellent indoor-outdoor living. The main level features a formal dining room, an open-concept family room and kitchen, a private guest suite with full bath, plus a separate powder room. The gourmet kitchen is beautifully appointed with granite countertops, a large center island, stainless steel appliances, upgraded cabinetry, and abundant storage. Upstairs offers three bedrooms and two full bathrooms, including an impressive primary suite with a spacious walk-in closet. The luxurious primary bathroom features dual sinks, marble countertops, and a marble-finished shower. A conveniently located upstairs laundry room adds to the home's functionality. Enjoy Southern California living in the spacious backyard and covered California Room with an outdoor fireplace - perfect for relaxing and entertaining year-round. Additional highlights include new flooring, dual AC, tankless water heater, 3-car garage and ample storage. The community offers a playground and basketball court. Easy access to shopping (Vons, Traders Joe's, Costco), parks, churches, trails and other local amenities.
Corner Unit! Yorba Linda High School! 2 mins walk to the elementary school. 3 mins drive to Yorba Linda Town Center and Tokyo Central. 5 mins drive to Yorba Linda high school. Full Granite Kitchen Backsplash, Stainless Steel Appliances. Washer, Dryer and Refrigerator are INCLUDED. Energy efficient design throughout the house: Whole house fan "Quietcool" System, hot water recirculation system and motion sensor light switch. Loma Vista Community Featuring a Gorgeous Pool/Spa area and Playground.
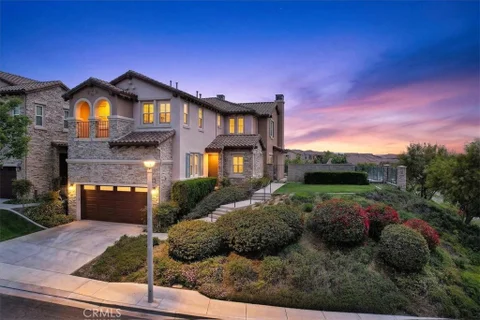
**Rare Lease Opportunity in Prime Yorba Linda!** This stunning Toll Brothers estate features 5 bedrooms, 5.5 bathrooms, and a 3-car garage, and is ideally located next to Yorba Linda High School in a highly sought-after community. This impressive residence elegantly blends timeless design with modern living, offering expansive spaces tailored for today's lifestyle. The chef-inspired kitchen features premium built-in appliances, a large center island, and a generous walk-in pantry. The luxurious primary suite boasts two spacious walk-in closets, creating an exceptional private retreat. Designed for effortless indoor-outdoor entertaining, the home includes a beautifully appointed courtyard and a spacious backyard, providing versatile spaces for gatherings, relaxation, and California living. Rarely offered for lease, this exceptional Toll Brothers residence combines grand-scale living with modern luxury in an enviable Yorba Linda location - a truly special opportunity you won't want to miss.
Open House:
Friday, 10/16 4:00-5:00PM
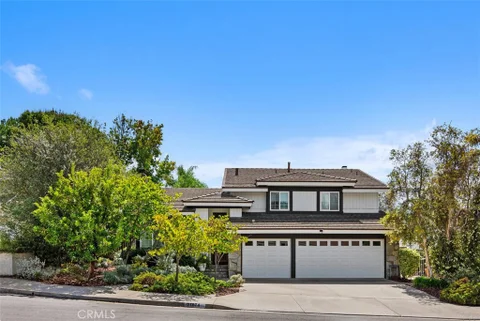
Nestled in a quiet, established neighborhood on a peaceful cul-de-sac, this beautifully updated 3-bedroom, 2-bathroom home offers 1,633 sq. ft. of comfortable living space on a spacious 10,200 sq. ft. lot. Recent improvements include a newly updated kitchen, new flooring throughout, and an upgraded primary bathroom, creating a fresh and modern living environment. The functional floor plan features a spacious living area, comfortably sized bedrooms, and abundant natural light. The primary suite includes a private en-suite bathroom with stylish upgrades, while two additional bedrooms provide flexibility for family, guests, or a home office. Outside, the expansive backyard offers large side yards perfect for gardening, outdoor activities, or additional vehicle storage. Mature fruit trees enhance the property's charm, and the generous lot provides plenty of space for outdoor entertaining and relaxation. Located within the highly regarded Yorba Linda school district and just minutes from parks, shopping, dining, and hiking trails, this home offers the perfect blend of privacy, convenience, and modern updates. An exceptional leasing opportunity in a sought-after neighborhood, ready for immediate enjoyment.
Spacious and Well Maintained 3 bed 2 Bath Condo in Yorba Linda. Wonderful opportunity to call Yorba Linda home! This beautifully situated second-story corner unit offers 3 bedrooms and 2 bathrooms with nearly 1,200 square feet of comfortable living space. Laminate hardwood flooring extends throughout the living room and all three bedrooms, creating a warm and cohesive feel. The spacious primary bedroom features a large closet with built-in shelving for ample storage. Stylish quartz countertops add a modern touch to both the kitchen and primary bathroom. A refrigerator can be provided upon request, washer and dryer hook ups are available. A two-car garage is also provided, offering convenience and additional storage. Water and trash included. One year lease one month deposit. Qualifying income and credit a must. No pets.
Open House:
Saturday, 10/17 1:00-4:00PM
Welcome to this beautifully updated home in the highly desirable La Terraza community of Yorba Linda, offering over 2,600 square feet of living space! Beyond the gated courtyard entry, soaring ceilings and abundant natural light create a warm and inviting atmosphere. The formal living and dining areas feature a double sided fireplace that connects seamlessly to the cozy family room and breakfast nook. The newly remodeled kitchen opens seamlessly to the main living areas, creating the perfect space for everyday living and entertaining. Recent improvements throughout the home include beautiful new flooring, a newer AC unit installed approximately one year ago, and a stunning remodeled primary bathroom.The private backyard is surrounded by mature trees and manicured landscaping, creating the perfect setting for entertaining or relaxing outdoors. This flexible floor plan includes four spacious bedrooms, including a downstairs bedroom and full bath ideal for guests or multi generational living. Upstairs, the primary suite features its own fireplace, walk in closet, and spa inspired remodeled bathroom with dual vanities, soaking tub, and separate walk-in shower. Two additional upstairs bedrooms share a convenient Jack and Jill bathroom. La Terraza residents enjoy access to community pools, spas, tennis courts, and lush greenbelts, all conveniently located near parks, trails, shopping, dining, top rated schools, and easy access to the 91 freeway and toll roads.
Turnkey 4-Bedroom Yorba Linda Pool Home in the wonderful neighborhood of Shadow Run. This move-in ready home is located at the end of a cul-de-dac and features spacious bedrooms and living areas, an attached 3-car garage, an updated kitchen, brand new paint & carpet, newer windows and slider doors and plenty of room to entertain. The location offers easy access to trails, adjacent to the East Lake community and close proximity to your local Elementary and Middle Schools. If you have been looking for a great home, that is centrally located in the heart of Yorba Linda, with a block-party neighborhood feel, you don't want to miss this opportunity!!
Welcome to 5912 San Remo Way, a beautifully updated pool home tucked away on a quiet cul-de-sac in the desirable Villa Del Rio community of Yorba Linda. This inviting 3-bedroom, 2.5-bathroom residence offers approximately 1,801 sq. ft. of living space, featuring soaring ceilings, abundant natural light, a spacious open layout, and a custom fireplace that creates a warm and elegant atmosphere. The kitchen is highlighted by granite countertops and flows comfortably into the main living areas, making the home ideal for both everyday living and entertaining. Step outside to your own private retreat featuring a fenced, sparkling in-ground pool and spa, beautifully landscaped outdoor space, and tranquil canyon and neighborhood views. A long driveway and attached two-car garage provide convenient parking and added privacy. Located within the highly regarded Placentia-Yorba Linda Unified School District, with Bryant Ranch Elementary, Travis Ranch, and Yorba Linda High School identified in prior MLS school information. Bryant Ranch School is conveniently located nearby. School assignments should be independently verified with the district. Enjoy the relaxed Yorba Linda lifestyle with convenient access to nearby parks, extensive walking and biking trails, recreation facilities, and open spaces. Nearby Brush Canyon Park offers tennis, pickleball, basketball, soccer, playgrounds, picnic areas and more. The home is also conveniently located near Savi Ranch shopping and dining, including Costco, Sprouts, Best Buy and other major retailers, with easy access to the 91 Freeway for commuting throughout Orange County and surrounding areas. Yorba Linda is served by the Orange County Sheriff's Department and was recognized by SafeWise in 2026 as one of California's safest cities, adding to the community's appeal and quality of life. Private pool, desirable cul-de-sac location, excellent schools, beautiful surroundings, and convenient access to shopping and transportation make this home an exceptional rental opportunity in Yorba Linda.
Furnished home located in the hills of Yorba Linda featuring 3 bedrooms, 2.5 bathrooms and 2 car garage. Wood and tile flooring throughout and neutral carpet in the bedrooms. Kitchen has quartz counter tops and includes stove-top/oven, dishwasher and refrigerator appliances. Family room is adjacent to the breakfast area and kitchen. Living room has under stair storage with built-in book case and cabinet with glass door. Family room has access to the back yard through sliding glass doors. Primary bedroom has large closet with private bathroom with dual sink, bathtub and separate shower. The 2 other bedrooms are very spacious with large closets. Laundry room includes washer and dryer. The upstairs hallway has custom built-in areas for storage and books and includes a large linen storage cabinet. The back yard truly is a resort style getaway. Relax in your own magnificent pool & spa overlooking the hills and city lights.
Welcome to this beautifully remodeled home in the sought-after Yorba Linda neighborhood. This impressive residence boasts 3 spacious bedrooms and 3 modern bathrooms, all within a generous 2,287 square feet of luxurious living space. As you step inside, you'll be greeted by soaring vaulted ceilings that enhance the sense of openness and flood the entry and living room with natural light. The heart of the home is the exquisitely remodeled kitchen, which seamlessly blends beauty and functionality. It features brand-new appliances, sleek cabinets, and a striking waterfall countertop with convenient bar seating. This space flows effortlessly into the inviting family room, highlighted by a cozy fireplace and a large sliding glass door that opens to the expansive backyard. The first floor also includes a stylishly updated bathroom with a walk-in shower, adding convenience for guests and residents alike. Recessed lighting throughout the home accentuates its modern features and ensures a bright, welcoming ambiance. Step outside to discover a truly exceptional outdoor area. The large backyard, spanning over 10,000 square feet, offers partial canyon views and is adorned with a variety of fruit trees. It's perfect for entertaining or enjoying quiet evenings, with a built-in BBQ, complete with a refrigerator and sink. Upstairs, the luxurious master suite awaits, featuring its own vaulted ceilings and an opulent ensuite bathroom. The master bath includes a walk-in shower, a spacious separate tub, and dual vanities, creating a serene retreat. Additionally, this level houses two more bedrooms and a guest bathroom, which is equipped with dual vanities and a shower/tub combination. For added convenience, the home includes an interior laundry room, streamlining everyday chores. This residence perfectly blends contemporary updates with thoughtful design, creating a versatile space for both relaxation and entertaining.
Welcome to this light-filled and spacious home, ideally situated on a quiet cul-de-sac in the desirable Travis Ranch area of Yorba Linda. Nestled among the rolling hills and surrounded by excellent schools, parks, walking and equestrian trails, shopping, and dining, this four-bedroom, three-bath home offers a wonderful combination of comfort, space, and everyday convenience. Step inside to soaring vaulted ceilings accented by rich wood beams in the formal living and dining rooms, creating a warm and inviting sense of space. The well-appointed kitchen features granite countertops, custom cabinetry, stainless-steel appliances, recessed lighting, and a sunny view of the backyard, making it a comfortable gathering place for both everyday meals and entertaining. The thoughtfully designed floor plan includes a downstairs bedroom/office and a full bath, providing flexibility for guests, a home office, or extended family. Upstairs, the spacious primary suite features cathedral ceilings and a relaxing sense of privacy. Additional features include wood flooring in the den, ceiling fans, an inside laundry room, and solar panels that can significantly reduce monthly electricity costs and increase energy efficiency. The private rear yard with the gentle stream offers a tranquil environment with plenty of room to enjoy the outdoors, whether you're entertaining friends and family, creating a play area, or simply relaxing. A three-car attached garage and convenient access to the 91 and 55 freeways enhance the home's appeal. Located close to Travis Ranch Youth Park, Yorba Regional Park, walking and equestrian trails, shopping, dining, and Yorba Linda Town Center, this home offers the space, setting, and lifestyle that make Yorba Linda such a special place to call home.
Beautifully upgraded single story home. 3 Bedrooms, 2 baths 2 car attached garage and a water fall by the patio area. Within walking distance to elementary school. This home offers: recently upgraded Wolf stove, range, oven and dish washer. Sub Zero refrigerator and kitchen island with pull out drawers and recessed lighting. Spacious living room with fire place, recessed lighting and large windows with electric operating wood shutters. Bath rooms remodeled. Master suite includes, extra large wardrove, 6 foot soaking tub, shower and steam shower as well. Inside laundry.. The outside includes a cover patio with gas barbecue, beverage refrigerator and fire pit. The fenced back yard with view to the park. You will love this home... Landlords require the review and approval of credit and verification of monthly income and tenants insurance.
Welcome to this exquisite Toll Brothers residence in the prestigious Heritage at Vista Del Verde, adjacent to Black Gold Golf Course. This home offers 5 bedrooms and 5.5 baths, with every bedroom en-suite, and features hard surface flooring throughout with no carpet. Set on one of the community's largest and most desirable private corner lots, the home captures breathtaking panoramic views of city lights, rolling hills, Catalina Island, sunsets, and even Disneyland fireworks. Designed for seamless indoor-outdoor living, the open-concept main level features a stunning family room with fireplace, custom built-ins, and expansive glass doors opening to a covered patio and spacious grounds. A chef's kitchen anchors the space with an oversized island, contemporary quartz counters, stainless steel appliances, walk-in pantry, and generous dining area - perfect for both everyday living and entertaining. The first floor also includes a private bedroom suite, laundry room, and powder bath. Upstairs, the elegant curved staircase leads to a luxurious primary suite with a private view balcony, custom closet, spa-inspired bath, and dual vanities. Two additional en-suite bedrooms and a versatile loft/ 5th bedroom with en-suite bath, complete the upper level, along with a second laundry room for added convenience. Additional highlights include three refrigerators, two EV chargers, and a garage with extensive overhead storage (appx. 530 sqft) . A rare residence that perfectly blends luxury, comfort, and location. Welcome Home!
This 3 bedroom is truly a rare gem! PRIVACY is THE BEST in the complex with a serene hillside view. The most desirable upper level unit in the The Hill's community is now MOVE IN READY and completely turnkey! Open floor plan w/vaulted ceilings featuring a spacious living room w/dual sided fireplace, formal dining area, large kitchen w/nook area, and the large primary bedroom has peaceful hillside views. 2 large guest bedrooms, 2 remodeled bathrooms, sky lights, and an extensive wraparound balcony make this the perfect entertaining spot. Kitchen was remodeled w/granite counter tops, custom back splash, and a new dishwasher. Energy efficient dual pane windows/sliders as well as A/C. There's also Crown Molding, recessed lighting & ceiling fans throughout. Let's not forget the beautiful shutters/blinds, built in wine fridge, custom Barn door & wood-look plank flooring. Washer/Dryer is included! Laundry is located at the unit w/additional storage. Two-car carport parking spots located in a prime location to the condo, (#258 & #259) as well as plenty of guest parking with no permits required! Yorba Linda has one of the most desirable school districts (most are ranked 8 of 10) w/access to Yorba Linda High School. The Hills community association features a beautiful club house, 2 pools, 4 spas, tennis courts, billiards room, kids' playgrounds and a gym. Centrally located to freeways, shopping, fabulous restaurants & great schools. If you want all the amenities of a resort without the hassle of maintaining it yourself, this property is for you! THIS ONE SPARKLES, TRUST ME! No short term rentals will be accepted. Rent Spree Link to apply: https://apply.link/B1r1KjQ
Welcome to Sumac Ridge, ideally located in a quiet, established Yorba Linda neighborhood in the heart of the Land of Gracious Living. This beautifully maintained home offers a spacious and comfortable floor plan with fresh interior and exterior paint, new carpeting, upgraded lighting, and a beautifully remodeled primary bathroom. The home features both a generous living room and a large family room, providing plenty of space for everyday living and entertaining. A downstairs bedroom with a full bathroom conveniently located nearby offers the flexibility of first-floor living, a guest room, or home office. Upstairs, you'll find three additional bedrooms, including the peaceful primary suite overlooking the backyard, along with a hall bathroom. Large sliding doors from the family room open to an expansive, tree-lined backyard where you can relax under the covered patio and enjoy the -peaceful surroundings. Adding even more value, the home is equipped with **solar and EV charger**, helping reduce electricity costs and offering excellent energy savings - an especially valuable benefit during those warm Southern California months! Conveniently located near shopping, dining, parks, and highly rated Yorba Linda schools. **Gardener, water, and trash are included in the lease**, providing even more monthly savings and convenience. A wonderful opportunity to enjoy space, comfort, energy efficiency, and a prime Yorba Linda location!
New GORGEOUS DETACHED ADU in a fabulous West Yorba Linda neighborhood. Enjoy a private and secure entrance with this state of the art 2025 new build offering approximately 500 square feet of living space with 1 bedroom and 1 bathroom. Beautiful material and amenities throughout include: a stunning kitchen with quartz countertops, subway tile backsplash, stainless steel appliances, an island with bar seating and a pendant light, all open to the comfortable living area with cathedral ceilings and a ceiling fan. There is an exquisite bathroom complete with a large shower with subway tiles, sliding glass doors and all new fixtures. Other amenities include an inside laundry room, double paned windows, and a private patio area. All utilities are included and furnishings are optional. This ADU is minutes away from local shops, restaurants and parks.
Elegant single story house built by Toll Brother in high demand community of Amalfi Hills. Features 3 bedroom, 3.5 bathroom, large executive office and 3-car garage with epoxy floor. Fresh landscape, wood flooring and recessed lightning. Stepping inside boasts high ceilings, meticulously maintained, gourmet kitchen offers granite countertops, stainless steel appliances, built-in refrigerator, double oven, six-burner gas stove. Spacious formal dining area with sliding doors to patio with fireplace and BBQ island. The primary en-suite offers a separate soaking tub & shower, built-in vanity, dual sinks and walk-in closet. Double pane windows, eco-water system, tankless water heater... Walking distance to Award-Wining Yorba Linda High School, Black Gold Golf Club and short away to East Lake Village.
Experience the ultimate in peaceful luxury with this stunning, highly private estate nestled in the prestigious upper Bryant Ranch neighborhood of Eastern Yorba Linda. Situated on an expansive 11,000+ square foot lot, this rare-to-market rental offers over 3,100 square feet of sophisticated living space and a 3-car garage, providing the absolute dream home lifestyle without the multi-million dollar purchase price. Inside: an abundance of natural light illuminates a bright, open floor plan featuring soaring high ceilings that seamlessly connect the formal living and dining rooms. The generous family room centers around a cozy fireplace and flows directly into a gourmet chef's kitchen. This culinary space is beautifully appointed with premium white granite countertops, crisp white cabinetry, a center island, high-end stainless steel appliances, and a standout 36-inch, 6-burner stove. The highly desirable layout includes a convenient one-bedroom suite plus an additional half bathroom on the main level. Upstairs: the sprawling primary master suite serves as a true sanctuary, complete with a private retreat area and walls of windows framing breathtaking, panoramic views of the surrounding hills and mountains. The spa-like master bathroom boasts dual sinks, a deep soaking tub, a massive custom-built shower, and an oversized walk-in closet. The remaining upstairs bedrooms are anchored by a versatile bonus room, perfect as a fifth bedroom, media room, or play area. Step outside into your own private backyard oasis. The beautifully landscaped grounds feature a pristine garden, elegant brick paver patio, and a charming gazebo - perfect for relaxing with afternoon tea or entertaining guests against a scenic backdrop. Enjoy the perfect blend of secluded hillside living and everyday convenience, located just about a mile from Costco, premier shopping, and dining.
Kellogg Terrace 3 bedroom , 2 full baths, lower ground unit with central air, newer stainless gas range, microwave and dishwasher. Granite counters, fireplace, laundry hook ups in utility room off the patio. New window blinds. Close to the community pool and playground greenbelt. Carport parking. Near Kellogg and imperial Hwy. Placentia-Yorba Linda School District.
Website designed by Constellation1, a division of Constellation Web Solutions, Inc.